Rare opportunity to own a spacious 2-bedroom, 1.75-bath home that lives like a single-family residence—available for the first time in 30 years. Located in a low-turnover, boutique building, this unit offers exceptional privacy with no common walls and abundant natural light from western and southern exposures.Thoughtfully updated with new windows and extra-thick insulation for year-round comfort, the home features a wood-burning fireplace, a generous deck, and territorial views surrounded by lush greenery in the summer months. The large primary suite includes two closets and an ensuite bath, while ample storage throughout, plus a separate secure storage area adds to the home’s livability. A dedicated utility room with pantry, in-unit washer/dryer, walk-in linen closet, and a newer hot water tank provide everyday convenience.Well-appointed with modern appliances, programmable thermostat, and central vac readiness, this home also includes elevator access, secure entry with intercom, and one assigned parking space. Enjoy a small, quiet, self-managed HOA with low dues of $501/month, covering water, sewer, garbage, common area maintenance, elevator, and building insurance. Pet-friendly with rental flexibility (no cap). Convenient transit options nearby offer quick connections to Northgate, light rail, South Lake Union, downtown Seattle, and beyond. Close to Loyal Heights Community Center, parks, shopping, and more—this is urban living with a neighborhood feel.
Active
Listed by: John L. Scott, Inc. • Kimberly Shaeffer
Price cut: $10K (8/21)
$489,000
7518 24th Avenue NW #201, Seattle, WA 98117
2beds
1,247sqft
Condominium
Built in 1979
-- sqft lot
$484,700 Zestimate®
$392/sqft
$501/mo HOA
What's special
Wood-burning fireplaceWell-appointed with modern appliancesProgrammable thermostatGenerous deckWalk-in linen closetAmple storage throughoutNewer hot water tank
- 113 days
- 910
- 38
Zillow last checked:
Listing updated:
Listed by:
Kimberly Shaeffer,
John L. Scott, Inc.,
Andy Sather,
John L. Scott, Inc.
Source: NWMLS as distributed by MLS GRID,MLS#: 2511496
Facts & features
Interior
Bedrooms & bathrooms
- Bedrooms: 2
- Bathrooms: 2
- Full bathrooms: 1
- 3/4 bathrooms: 1
- Main level bathrooms: 2
- Main level bedrooms: 2
Primary bedroom
- Level: Main
Bedroom
- Level: Main
Bathroom three quarter
- Level: Main
Bathroom full
- Level: Main
Dining room
- Level: Main
Entry hall
- Level: Main
Kitchen with eating space
- Level: Main
Living room
- Level: Main
Heating
- Fireplace, Baseboard, Electric
Cooling
- None
Appliances
- Included: Dishwasher, Disposal, Dryer, Microwave, Refrigerator, Stove(s)/Range(s), Washer, Dishwasher(s), Dryer(s), Garbage Disposal, Microwave(s), Refrigerator(s), Washer(s), Water Heater: Electric, Water Heater Location: Closet, Cooking - Electric Hookup, Cooking-Electric, Dryer-Electric
- Laundry: Electric Dryer Hookup
Features
- Flooring: Laminate, Vinyl, Carpet
- Number of fireplaces: 1
- Fireplace features: Wood Burning, Main Level: 1, Fireplace
Interior area
- Total structure area: 1,247
- Total interior livable area: 1,247 sqft
Property
Parking
- Total spaces: 1
- Parking features: Carport, Off Street
- Has carport: Yes
- Uncovered spaces: 1
Features
- Levels: One
- Stories: 1
- Entry location: Main
- Patio & porch: Cooking-Electric, Dryer-Electric, Fireplace, Walk-In Closet(s), Water Heater
Lot
- Size: 1 Square Feet
Details
- Parcel number: 4421100020
- Special conditions: Standard
Construction
Type & style
- Home type: Condo
- Architectural style: Condo (1 Level)
- Property subtype: Condominium
Materials
- Wood Products
- Roof: Torch Down
Condition
- Year built: 1979
- Major remodel year: 1979
Utilities & green energy
- Electric: Company: Seattle City Lights
- Sewer: Company: HOA
- Water: Company: HOA
Community & HOA
Community
- Features: Elevator, Garden Space, Lobby Entrance, Outside Entry
- Subdivision: Ballard
HOA
- Services included: Common Area Maintenance, Sewer, Water
- HOA fee: $501 monthly
Location
- Region: Seattle
Financial & listing details
- Price per square foot: $392/sqft
- Tax assessed value: $449,000
- Annual tax amount: $646
- Date on market: 5/14/2026
- Cumulative days on market: 115 days
- Listing terms: Conventional
- Inclusions: Dishwasher(s), Dryer(s), Garbage Disposal, Microwave(s), Refrigerator(s), Stove(s)/Range(s), Washer(s)
Estimated market value
$484,700
$460,000 - $509,000
$3,020/mo
Price history
| Date | Event | Price |
|---|---|---|
| 8/21/2026 | Price change | $489,000-2%$392/sqft |
Source:  NWMLS as distributed by MLS GRID #2511496 Report a problem NWMLS as distributed by MLS GRID #2511496 Report a problem | ||
| 6/26/2026 | Price change | $499,000-2.2%$400/sqft |
Source: NWMLS as distributed by MLS GRID #2511496 Report a problem | ||
| 5/15/2026 | Listed for sale | $510,000+639.1%$409/sqft |
Source: NWMLS as distributed by MLS GRID #2511496 Report a problem | ||
| 3/20/1989 | Sold | $69,000$55/sqft |
Source: Agent Provided Report a problem | ||
Public tax history
| Year | Property taxes | Tax assessment |
|---|---|---|
| 2025 | $659 +2.1% | $277,000 |
| 2024 | $646 -6.3% | $277,000 |
| 2023 | $689 | $277,000 |
| 2022 | -- | $277,000 |
| 2021 | $732 -2.7% | $277,000 |
| 2020 | $753 +2.3% | $277,000 |
| 2019 | $736 -56.3% | $277,000 |
| 2018 | $1,685 -36% | $277,000 -30.1% |
| 2017 | $2,631 +12.9% | $396,000 +27.7% |
| 2016 | $2,331 | $310,000 +11.9% |
| 2015 | $2,331 | $277,000 +13.5% |
| 2014 | $2,331 | $244,000 +25.8% |
| 2013 | $2,331 | $194,000 -2% |
| 2012 | -- | $198,000 -12% |
| 2011 | -- | $225,000 -21.6% |
| 2010 | -- | $287,000 |
| 2009 | -- | $287,000 +20.6% |
| 2007 | -- | $238,000 +9.2% |
| 2006 | -- | $218,000 +5.3% |
| 2005 | -- | $207,000 +44.5% |
| 2001 | $1,662 +19.7% | $143,300 +27.2% |
| 2000 | $1,389 | $112,700 |
Find assessor info on the county website
Monthly payment
Est. payment
Payment breakdown
Explore the cost of this home by adjusting the details. Changes won't be saved.Climate risks
Neighborhood: Loyal Heights

Similar homes
- $498,0002 bd2 ba1k sqftMagnolia Villager, Seattle, WA 98199Active
 MLS ID #2524898, Ginger Ard. NWMLS as distributed by MLS GRID
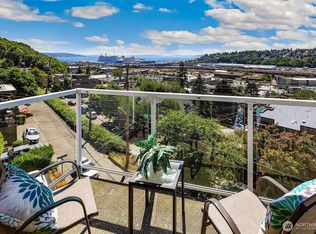
 - $424,1752 bd1 ba1k sqftQueen Anne 20 Condominium, Seattle, WA 98119Active
 MLS ID #2577972, Ann M. Babb-Nordling. NWMLS as distributed by MLS GRID
 - $399,5002 bd2 ba1k sqftPierre Marquis Condo, Seattle, WA 98119Active
 MLS ID #2577630, Xiaolu Zhang. NWMLS as distributed by MLS GRID
 - $449,9502 bd2 ba1.3k sqftBlueridge Condominiums, Seattle, WA 98115Active
 MLS ID #2530652, Van Allen Durr. NWMLS as distributed by MLS GRID
