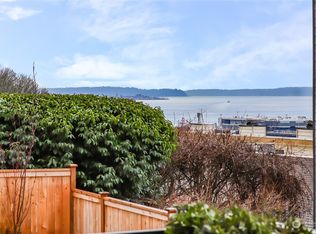
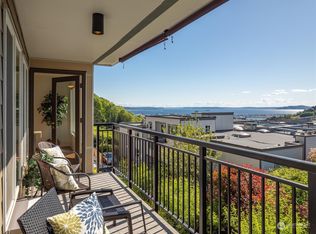
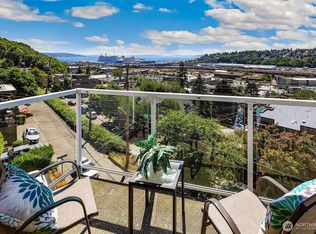
Capture breathtaking sunsets and cruise ships from this bright and sunny top floor corner unit with stunning SW water views! This 2-bed, 1.75-bath condo features a spacious 1,052 sq ft layout with a private lanai perfect for entertaining. Fresh carpet and paint! Enjoy comfort with wall remote A/C in both the living room and primary bedroom. The living room has cathedral ceilings and a marble fireplace. The formal dining room flaunts picture windows, while the open kitchen impresses with slab granite counters and an eating bar. Retreat to the primary suite with an ensuite bath and large walk-in shower. 2nd bedroom complete with custom Murphy Bed! Secure your spot in this serene, well-managed building with covered parking and a storage locker. Just moments from Queen Anne's eateries, Interbay and Downtown!
Active
Listed by: RE/MAX Northwest • Ann M. Babb-Nordling • 206-779-4404
$499,950
1965 12th Avenue W #401, Seattle, WA 98119
2beds
1,052sqft
Condominium
Built in 1976
-- sqft lot
$-- Zestimate®
$475/sqft
$675/mo HOA
What's special
Marble fireplaceCovered parkingStunning sw water views
- --
- on Zillow
- 384
- views
- 26
- saves
Likely to sell faster than
Zillow last checked:
Listing updated:
Listed by:
Ann M. Babb-Nordling 206-779-4404 Info@TriStarTeamRE.com,
RE/MAX Northwest
Source: NWMLS as distributed by MLS GRID,MLS#: 2592966
Facts & features
Interior
Bedrooms & bathrooms
- Bedrooms: 2
- Bathrooms: 2
- Full bathrooms: 1
- 3/4 bathrooms: 1
- Main level bathrooms: 2
- Main level bedrooms: 2
Primary bedroom
- Level: Main
Bedroom
- Level: Main
Bathroom three quarter
- Level: Main
Bathroom full
- Level: Main
Den office
- Level: Main
Dining room
- Level: Main
Kitchen without eating space
- Level: Main
Living room
- Level: Main
Heating
- Fireplace, Forced Air, Wall Furnace, Electric
Cooling
- Window Unit(s)
Appliances
- Included: Dishwasher, Dryer, Microwave, Refrigerator, Washer, Dishwasher(s), Dryer(s), Microwave(s), Refrigerator(s), Washer(s), Water Heater: Electric, Water Heater Location: Hall Closet, Cooking - Electric Hookup, Cooking-Electric, Dryer-Electric
- Laundry: Electric Dryer Hookup, Washer Hookup
Features
- Flooring: Laminate, Slate, Carpet
- Windows: Insulated Windows
- Number of fireplaces: 1
- Fireplace features: Wood Burning, Main Level: 1, Fireplace
Interior area
- Total structure area: 1,052
- Total interior livable area: 1,052 sqft
Property
Parking
- Total spaces: 1
- Parking features: Carport
- Has carport: Yes
- Covered spaces: 1
Features
- Levels: One
- Stories: 1
- Patio & porch: Cooking-Electric, Dryer-Electric, End Unit, Fireplace, Insulated Windows, Primary Bathroom, Top Floor, Vaulted Ceiling(s), Washer, Water Heater
- Has view: Yes
- View description: Bay, City, Mountain(s), Sound, Territorial
- Has water view: Yes
- Water view: Bay,Sound
Lot
- Features: Curbs, Paved, Sidewalk
Details
- Parcel number: 7015600100
- Special conditions: Standard
Construction
Type & style
- Home type: Condo
- Architectural style: Condo (1 Level)
- Property subtype: Condominium
Materials
- Stucco, Wood Siding
- Roof: Flat
Condition
- Year built: 1976
Utilities & green energy
- Electric: Company: Seattle City Light
- Sewer: Company: Seattle Public Utilities
- Water: Company: Seattle Public Utilities
- Utilities for property: Xfinity
Green energy
- Energy efficient items: Insulated Windows
Community & HOA
Community
- Features: Cable TV, Outside Entry
- Subdivision: Queen Anne
HOA
- Services included: Common Area Maintenance, Earthquake Insurance, Sewer, Water
- HOA fee: $675 monthly
- HOA phone: 425-939-7866
Location
- Region: Seattle
Financial & listing details
- Price per square foot: $475/sqft
- Tax assessed value: $492,000
- Annual tax amount: $4,687
- Date on market: 10/9/2026
- Listing terms: Conventional
- Inclusions: Dishwasher(s), Dryer(s), Microwave(s), Refrigerator(s), Washer(s)
Estimated market value
Not available
Estimated sales range
Not available
Not available
Price history
| Date | Event | Price |
|---|---|---|
| 10/9/2026 | Listed for sale | $499,950+25%$475/sqft |
Source:  NWMLS as distributed by MLS GRID #2592966 Report a problem NWMLS as distributed by MLS GRID #2592966 Report a problem | ||
| 3/1/2024 | Listing removed | -- |
Source: Zillow Rentals Report a problem | ||
| 2/9/2024 | Price change | $2,700-8.5%$3/sqft |
Source: Zillow Rentals Report a problem | ||
| 12/18/2023 | Listed for rent | $2,950+9.3%$3/sqft |
Source: Zillow Rentals Report a problem | ||
| 1/11/2022 | Listing removed | -- |
Source: Real Living Real Estate Report a problem | ||
| 12/22/2021 | Listed for rent | $2,700+12.5%$3/sqft |
Source: Real Living Real Estate #1873728 Report a problem | ||
| 12/5/2019 | Listing removed | $2,400$2/sqft |
Source: Real Living Northwest Realtors #1544375 Report a problem | ||
| 11/27/2019 | Listed for rent | $2,400$2/sqft |
Source: Real Living Northwest Property Management Report a problem | ||
| 11/20/2009 | Sold | $400,000-2.2%$380/sqft |
Source: NWMLS as distributed by MLS GRID #29115177 Report a problem | ||
| 9/24/2009 | Listed for sale | $409,000+38.6%$389/sqft |
Source: Windermere Real Estate/Bellevue Commons, Inc. #29115177 Report a problem | ||
| 5/13/2005 | Sold | $295,000$280/sqft |
Source: NWMLS as distributed by MLS GRID #25002060 Report a problem | ||
Public tax history
| Year | Property taxes | Tax assessment |
|---|---|---|
| 2025 | $5,140 +9.7% | $492,000 +1.9% |
| 2024 | $4,687 -9.2% | $483,000 -11.4% |
| 2023 | $5,163 +23.6% | $545,000 +11.7% |
| 2022 | $4,178 -4.2% | $488,000 +3.6% |
| 2021 | $4,363 +13.3% | $471,000 +19.8% |
| 2020 | $3,851 +4.5% | $393,000 +3.4% |
| 2019 | $3,686 -7.9% | $380,000 -17.9% |
| 2018 | $4,001 +1.3% | $463,000 +16.6% |
| 2017 | $3,950 +45% | $397,000 +16.1% |
| 2016 | $2,724 | $342,000 +15.2% |
| 2015 | $2,724 | $297,000 +5.7% |
| 2014 | $2,724 | $281,000 +22.2% |
| 2013 | $2,724 | $230,000 -17% |
| 2012 | -- | $277,000 -18.8% |
| 2011 | -- | $341,000 +18% |
| 2010 | -- | $289,000 |
| 2009 | -- | $289,000 -2.7% |
| 2007 | -- | $297,000 +4.2% |
| 2006 | -- | $285,000 +13.5% |
| 2005 | -- | $251,000 +54.5% |
| 2001 | $1,885 +14.8% | $162,500 +21.9% |
| 2000 | $1,642 | $133,300 |
Find assessor info on the county website
Monthly payment
Est. payment
Payment breakdown
Explore the cost of this home by adjusting the details. Changes won't be saved.Climate risks
Neighborhood: West Queen Anne
Similar homes
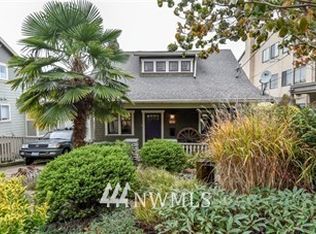
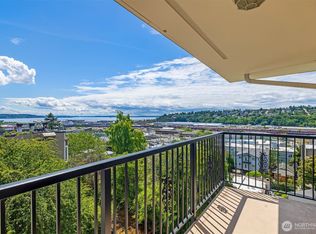
- $585,0002 bd2 ba1.2k sqftRegency West, Seattle, WA 98119Active
 MLS ID #2514094, Suzanne Charnos. NWMLS as distributed by MLS GRID
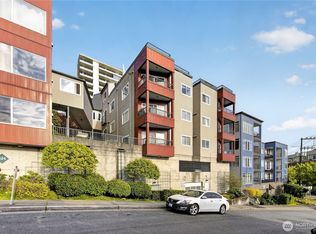
 - $399,9502 bd1 ba1k sqftQueen Anne 20 Condominium, Seattle, WA 98119Active
 MLS ID #2584627, Ann M. Babb-Nordling. NWMLS as distributed by MLS GRID
 - $425,0002 bd2 ba1k sqftWestview Manor, Seattle, WA 98119Active
 MLS ID #2537755, Patti Hill. NWMLS as distributed by MLS GRID
 - $459,9902 bd2 ba920 sqftElliott Bay Condominium, Seattle, WA 98119Active
 MLS ID #2508217, Manesh Lakhani. NWMLS as distributed by MLS GRID
