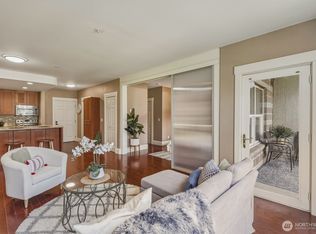
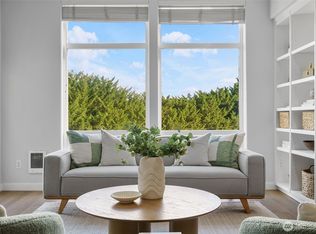
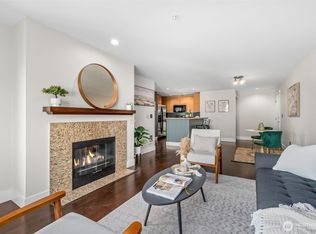
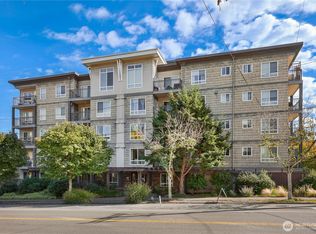
Fantastic New Price! Beautifully appointed 2-bedroom, 1.75-bath home at Luna Court overlooks West Seattle Golf Course with views of Mt. Rainier. Strategically located to provide privacy and quiet enjoyment. It features an open-concept kitchen with granite counters, stainless steel appliances, abundant cabinetry, and an eating bar. Floor-to-ceiling windows, a cozy gas fireplace, private deck, walk-in closet, and in-unit laundry add comfort and convenience. Two, side by side, dedicated parking spaces and a large storage unit are included. Community amenities include a well-equipped fitness center and city view penthouse gathering space for entertaining. Secure entry and garage, elevator access, and pet-friendly. FHA approved and resale certificate in hand. Home owners dues include cable, internet, utilities, gas for the fireplace earthquake insurance and common area maintenance. 2 elevators serve the building, rare guest parking both in the garage and behind the building. Ideally located near West Seattle’s restaurants, shops, and recreation, with easy access to downtown by bus, water taxi, bike, or car. This is a solid, well designed, well managed building. A great price, a wonderful location, and a great place to call home!
Active
Listed by: Windermere West Metro • Shari H. Kruse
Price cut: $24.9K (10/10)
$475,000
3221 Avalon Way SW #311, Seattle, WA 98126
2beds
1,150sqft
Condominium
Built in 1997
-- sqft lot
$473,200 Zestimate®
$413/sqft
$988/mo HOA
What's special
Cozy gas fireplaceOpen-concept kitchenSecure entry and garageFloor-to-ceiling windowsWalk-in closetIn-unit laundryPrivate deck
- --
- on Zillow
- 202
- views
- 15
- saves
Zillow last checked:
Listing updated:
Listed by:
Shari H. Kruse,
Windermere West Metro,
Sarah C. Hardwick,
Windermere West Metro
Source: NWMLS as distributed by MLS GRID,MLS#: 2573722
Facts & features
Interior
Bedrooms & bathrooms
- Bedrooms: 2
- Bathrooms: 2
- Full bathrooms: 1
- 3/4 bathrooms: 1
- Main level bathrooms: 2
- Main level bedrooms: 2
Primary bedroom
- Level: Main
Bedroom
- Level: Main
Bathroom three quarter
- Level: Main
Bathroom full
- Level: Main
Dining room
- Level: Main
Entry hall
- Level: Main
Kitchen with eating space
- Level: Main
Living room
- Level: Main
Utility room
- Level: Main
Heating
- Fireplace, Wall Furnace, Electric, Natural Gas
Cooling
- None
Appliances
- Included: Dishwasher, Disposal, Dryer, Microwave, Refrigerator, Stove(s)/Range(s), Washer, Dishwasher(s), Dryer(s), Garbage Disposal, Microwave(s), Refrigerator(s), Washer(s), Water Heater: Electric, Water Heater Location: Laundry Closet, Cooking - Electric Hookup, Cooking-Electric, Dryer-Electric
- Laundry: Electric Dryer Hookup, Washer Hookup
Features
- Flooring: Ceramic Tile, Laminate, Carpet
- Windows: Insulated Windows, Coverings: Top Down Bottom Up/ Included
- Number of fireplaces: 1
- Fireplace features: Gas, Main Level: 1, Fireplace
Interior area
- Total structure area: 1,150
- Total interior livable area: 1,150 sqft
Property
Parking
- Total spaces: 2
- Parking features: Common Garage
- Has garage: Yes
- Covered spaces: 2
Features
- Levels: One
- Stories: 1
- Entry location: Main
- Patio & porch: Cooking-Electric, Dryer-Electric, Fireplace, Insulated Windows, Primary Bathroom, Walk-In Closet(s), Washer, Water Heater
- Has view: Yes
- View description: Mountain(s), See Remarks, Territorial
Lot
- Features: Adjacent to Public Land, Paved, Sidewalk
Details
- Parcel number: 4458770530
- Special conditions: Standard
- Other equipment: Leased Equipment: No
Construction
Type & style
- Home type: Condo
- Architectural style: Modern,Condo (1 Level)
- Property subtype: Condominium
Materials
- Cement Planked, Cement Plank
- Roof: Flat
Condition
- Year built: 1997
Utilities & green energy
- Electric: Company: Seattle City Light
- Sewer: Company: HOA/Seattle Public Utilities
- Water: Company: HOA/Seattle Public Utilities
- Utilities for property: Hoa/Xfiniti, Hoa/ Xfiniti
Green energy
- Energy efficient items: Insulated Windows
Community & HOA
Community
- Features: Cable TV, Elevator, Fitness Center, Game/Rec Rm, Lobby Entrance, Rooftop Deck
- Subdivision: West Seattle
HOA
- Services included: Cable TV, Common Area Maintenance, Gas, See Remarks, Sewer, Water
- HOA fee: $988 monthly
- HOA phone: 206-686-2026
Location
- Region: Seattle
Financial & listing details
- Price per square foot: $413/sqft
- Tax assessed value: $525,000
- Annual tax amount: $4,651
- Date on market: 8/26/2026
- Listing terms: Conventional,FHA,VA Loan
- Inclusions: Dishwasher(s), Dryer(s), Garbage Disposal, Leased Equipment, Microwave(s), Refrigerator(s), Stove(s)/Range(s), Washer(s)
Estimated market value
$473,200
$450,000 - $497,000
$2,908/mo
Price history
| Date | Event | Price |
|---|---|---|
| 10/10/2026 | Price change | $475,000-5%$413/sqft |
Source:  NWMLS as distributed by MLS GRID #2573722 Report a problem NWMLS as distributed by MLS GRID #2573722 Report a problem | ||
| 9/23/2026 | Price change | $499,900-8.9%$435/sqft |
Source: NWMLS as distributed by MLS GRID #2573722 Report a problem | ||
| 8/26/2026 | Listed for sale | $549,000+12.3%$477/sqft |
Source: NWMLS as distributed by MLS GRID #2573722 Report a problem | ||
| 8/3/2021 | Sold | $489,000-0.1%$425/sqft |
Source: NWMLS as distributed by MLS GRID #1769040 Report a problem | ||
| 5/6/2021 | Listed for sale | $489,500+7.5%$426/sqft |
Source: Local MLS #1769040 Report a problem | ||
| 5/26/2017 | Sold | $455,200+20.1%$396/sqft |
Source: NWMLS as distributed by MLS GRID #1097132 Report a problem | ||
| 4/28/2017 | Pending sale | $379,000$330/sqft |
Source: Windermere Real Estate Co. #1097132 Report a problem | ||
| 4/21/2017 | Listed for sale | $379,000+2.3%$330/sqft |
Source: Windermere Real Estate Co. #1097132 Report a problem | ||
| 4/24/2008 | Sold | $370,500+19.9%$322/sqft |
Source: NWMLS as distributed by MLS GRID #28045219 Report a problem | ||
| 9/22/2005 | Sold | $309,000+47.9%$269/sqft |
Source: NWMLS as distributed by MLS GRID #25117681 Report a problem | ||
| 10/28/1998 | Sold | $208,950$182/sqft |
Source: Public Record Report a problem | ||
Public tax history
| Year | Property taxes | Tax assessment |
|---|---|---|
| 2025 | $5,327 +14.5% | $525,000 +6.5% |
| 2024 | $4,651 +0.9% | $493,000 -0.8% |
| 2023 | $4,609 +23.2% | $497,000 +10.9% |
| 2022 | $3,741 -7.3% | $448,000 +0.4% |
| 2021 | $4,036 -5.6% | $446,000 -0.7% |
| 2020 | $4,273 -5.6% | $449,000 -6.7% |
| 2019 | $4,526 +36% | $481,000 +22.7% |
| 2018 | $3,327 +4% | $392,000 +19.9% |
| 2017 | $3,200 +16.8% | $327,000 +0.3% |
| 2016 | $2,739 | $326,000 +23.5% |
| 2015 | $2,739 | $264,000 -8.7% |
| 2014 | $2,739 | $289,000 +44.5% |
| 2013 | $2,739 | $200,000 -1% |
| 2012 | -- | $202,000 -12.2% |
| 2011 | -- | $230,000 -22.8% |
| 2010 | -- | $298,000 |
| 2009 | -- | $298,000 +3.5% |
| 2007 | -- | $288,000 -0.3% |
| 2006 | -- | $289,000 +3.2% |
| 2005 | -- | $280,000 +33.8% |
| 2001 | $2,402 -0.3% | $209,300 +6% |
| 2000 | $2,409 | $197,500 |
Find assessor info on the county website
Monthly payment
Est. payment
Payment breakdown
Explore the cost of this home by adjusting the details. Changes won't be saved.Climate risks
Neighborhood: North Delridge


Similar homes
- $420,0002 bd2 ba883 sqftTiburon By The Bay, Seattle, WA 98126Active
 MLS ID #2570068, Conor J MacEvilly. NWMLS as distributed by MLS GRID
 - $525,0002 bd3 ba1.1k sqftThe Redwood Hight Point, Seattle, WA 98126Active
 MLS ID #2578400, John Paul. NWMLS as distributed by MLS GRID
 - $262,0001 bd1 ba601 sqftSausalito, Seattle, WA 98126Active
 MLS ID #2588960, Kelly A. Malloy. NWMLS as distributed by MLS GRID
 - $525,0001 bd1 ba690 sqftWaterfront Landings, Seattle, WA 98101Active
 MLS ID #2590114, Karen Saino. NWMLS as distributed by MLS GRID
