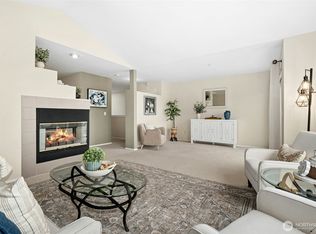
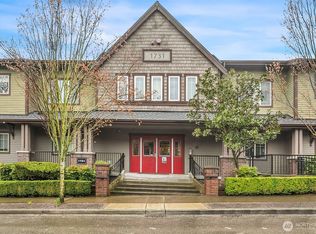
Pristine and immaculate 2-bedroom residence in the coveted Approach at Newcastle, offering secured entry with elevator and a private parking garage. This sophisticated corner end unit is bathed in natural light and showcases 9-foot ceilings with a well-designed floor plan that places the bedrooms on opposite sides of the home for enhanced privacy. The kitchen is appointed with stainless steel appliances, a gas range, designer fixtures, and upgraded carpeting throughout. A beautifully finished gas fireplace serves as both a striking focal point and an efficient heat source for the entire residence. Enjoy seamless indoor-outdoor living from the covered balcony—perfect for morning espresso or elegant al fresco dining. Additional features include a dedicated storage unit and two assigned parking spaces: one in the secured garage and one conveniently located just outside the building. Ideally situated in the heart of Newcastle, just moments from Newcastle Commons with its curated selection of restaurants, café, fitness studio, and spa. The YMCA is less than five minutes away, with The Golf Club at Newcastle only minutes further. Professionally managed HOA with no rental cap and no special assessments, offering both peace of mind and long-term value.
Active
Listed by: Windermere Real Estate/East • Tony Marrese Sr
$475,000
6800 132nd Place SE #E207, Newcastle, WA 98059
2beds
1,040sqft
:
Get pre-qualified$3,879/mo
Condominium
Built in 2007
-- sqft lot
$462,900 Zestimate®
$457/sqft
$929/mo HOA
What's special
Beautifully finished gas fireplaceSophisticated corner end unitDesigner fixturesBathed in natural lightUpgraded carpeting throughoutTwo assigned parking spacesWell-designed floor plan
- 176 days |
- 205 |
- 3 |
Zillow last checked:
Listing updated:
Listed by:
Tony Marrese Sr,
Windermere Real Estate/East
Source: NWMLS as distributed by MLS GRID,MLS#: 2476236
Facts & features
Interior
Bedrooms & bathrooms
- Bedrooms: 2
- Bathrooms: 1
- Full bathrooms: 1
- Main level bathrooms: 1
- Main level bedrooms: 2
Primary bedroom
- Level: Main
Bedroom
- Level: Main
Bathroom full
- Level: Main
Entry hall
- Level: Main
Kitchen with eating space
- Level: Main
Living room
- Level: Main
Utility room
- Level: Main
Heating
- Fireplace, Wall Furnace, Electric, Natural Gas
Cooling
- None
Appliances
- Included: Dishwasher, Disposal, Double Oven, Dryer, Refrigerator, Stove(s)/Range(s), Washer, Dishwasher(s), Dryer(s), Garbage Disposal, Refrigerator(s), Washer(s), Water Heater: Electric, Water Heater Location: Kitchen closet
Features
- Flooring: Ceramic Tile, Carpet
- Number of fireplaces: 1
- Fireplace features: Gas, Main Level: 1, Fireplace
Interior area
- Total structure area: 1,040
- Total interior livable area: 1,040 sqft
Property
Parking
- Total spaces: 2
- Parking features: Common Garage, Uncovered
- Has garage: Yes
- Covered spaces: 1
- Uncovered spaces: 1
Features
- Levels: One
- Stories: 1
- Entry location: Main
- Patio & porch: End Unit, Fireplace, Water Heater
Lot
- Features: Open Lot, Sidewalk
Details
- Parcel number: 0251360270
- Special conditions: Standard
- Other equipment: Leased Equipment: None
Construction
Type & style
- Home type: Condo
- Architectural style: Condo (1 Level)
- Property subtype: Condominium
Materials
- Stone, Wood Products
- Roof: Composition
Condition
- Year built: 2007
- Major remodel year: 2007
Utilities & green energy
- Electric: Company: PSE
- Sewer: Company: HOA
- Water: Company: HOA
- Utilities for property: Comcast, Xfinity
Community & HOA
Community
- Features: Cable TV, Elevator, Lobby Entrance
- Security: Fire Sprinkler System
- Subdivision: Newcastle
HOA
- Services included: Common Area Maintenance, Earthquake Insurance, Gas, Maintenance Grounds, Sewer, Water
- HOA fee: $929 monthly
- HOA phone: 425-445-9879
Location
- Region: Newcastle
Financial & listing details
- Price per square foot: $457/sqft
- Tax assessed value: $461,000
- Annual tax amount: $3,997
- Date on market: 2/5/2026
- Cumulative days on market: 177 days
- Listing terms: Conventional,FHA
- Inclusions: Dishwasher(s), Double Oven, Dryer(s), Garbage Disposal, Leased Equipment, Refrigerator(s), Stove(s)/Range(s), Washer(s)
Estimated market value
$462,900
$440,000 - $486,000
$2,628/mo
Price history
| Date | Event | Price |
|---|---|---|
| 2/5/2026 | Listed for sale | $475,000+5.6%$457/sqft |
Source:  NWMLS as distributed by MLS GRID #2476236 Report a problem NWMLS as distributed by MLS GRID #2476236 Report a problem | ||
| 9/17/2021 | Sold | $450,000+2.4%$433/sqft |
Source: NWMLS as distributed by MLS GRID #1787082 Report a problem | ||
| 7/2/2020 | Listing removed | $439,500$423/sqft |
Source: American Classic Homes #1561087 Report a problem | ||
| 6/10/2020 | Listed for sale | $439,500-8.3%$423/sqft |
Source: American Classic Homes #1561087 Report a problem | ||
| 4/11/2018 | Sold | $479,500+61.5%$461/sqft |
Source: NWMLS as distributed by MLS GRID #1258351 Report a problem | ||
| 4/18/2008 | Sold | $296,950$286/sqft |
Source: Public Record Report a problem | ||
Public tax history
| Year | Property taxes | Tax assessment |
|---|---|---|
| 2025 | $4,252 +6.4% | $461,000 +6% |
| 2024 | $3,997 -14.6% | $435,000 -11.2% |
| 2023 | $4,682 +13.9% | $490,000 +0.6% |
| 2022 | $4,110 -6.4% | $487,000 +13.3% |
| 2021 | $4,390 -4.7% | $430,000 +2.1% |
| 2020 | $4,607 +7.6% | $421,000 +6% |
| 2019 | $4,280 +12.5% | $397,000 +7.3% |
| 2018 | $3,806 +5.4% | $370,000 +15.3% |
| 2017 | $3,610 +43.5% | $321,000 +18% |
| 2016 | $2,516 | $272,000 +8.8% |
| 2015 | $2,516 | $250,000 +14.2% |
| 2014 | $2,516 | $219,000 +22.3% |
| 2013 | $2,516 | $179,000 -9.1% |
| 2012 | -- | $197,000 -12.1% |
| 2011 | -- | $224,000 -15.8% |
| 2010 | -- | $266,000 |
| 2009 | -- | $266,000 |
Find assessor info on the county website
Monthly payment
Est. payment
Payment breakdown
Explore the cost of this home by adjusting the details. Changes won't be saved.Climate risks
Neighborhood: 98059
Nearby schools
GreatSchools rating
- 10/10Newcastle Elementary SchoolGrades: PK-5Distance: 1.1 mi
- 8/10Cougar Mountain Middle SchoolGrades: 6-8Distance: 4.6 mi
- 10/10Liberty Sr High SchoolGrades: 9-12Distance: 4.7 mi
Schools provided by the listing agent
- Elementary: Newcastle
- Middle: Cougar Mountain Middle
- High: Liberty Snr High
Source: NWMLS as distributed by MLS GRID. This data may not be complete. We recommend contacting the local school district to confirm school assignments for this home.
- $580,0002 bd2 ba1.1k sqft6800 132nd Pl SE UNIT E202, Newcastle, WA 98059Sold
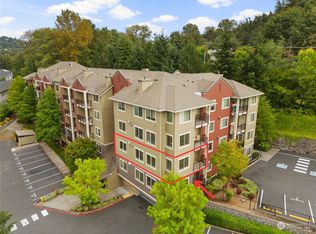
- $845,0002 bd2 ba1.8k sqft6800 132nd Pl SE UNIT E403, Newcastle, WA 98059Sold
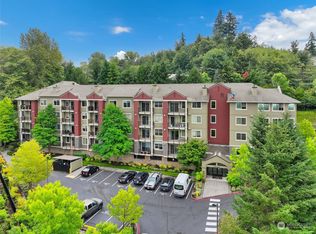
- $470,0002 bd2 ba1.1k sqft6800 132nd Pl SE UNIT W104, Newcastle, WA 98059Sold
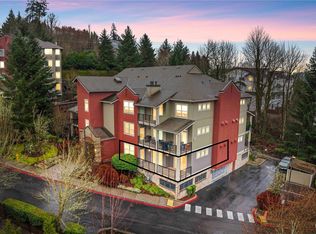
- $540,0002 bd2 ba1.1k sqft6800 132nd Pl SE UNIT E102, Newcastle, WA 98059Sold
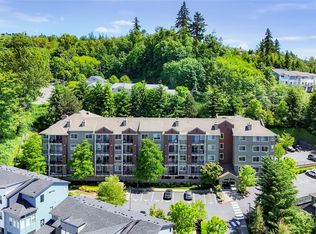
- $455,0001 bd1 ba1k sqft6800 132nd Pl SE UNIT E307, Newcastle, WA 98059Sold
- $405,0001 bd1 ba842 sqft6800 132nd Pl SE UNIT E203, Newcastle, WA 98059Sold
- $1,350,0003 bd3 ba2.6k sqft13368 SE 68th Pl, Renton, WA 98059Sold
- $1,212,3004 bd3 ba2.6k sqft13825 SE 76th LOT 39, Renton, WA 98059Off Market
A local agent can set up tours, give advice and negotiate with sellers.
Similar homes
- $540,0002 bd3 ba1.4k sqftOlympic Ridge Townhomes, Newcastle, WA 98059Active
 MLS ID #2554853, Tyler Staples. NWMLS as distributed by MLS GRID
 - $520,0002 bd2 ba1k sqftLakemont, Bellevue, WA 98006Active
 MLS ID #2555826, Hao N. Dang. NWMLS as distributed by MLS GRID
 - $469,9502 bd1 ba953 sqftAshford At Vista Park Condo, Issaquah, WA 98029Active
 MLS ID #2526276, Debbie R. Kinson-Newman. NWMLS as distributed by MLS GRID
 - $379,0001 bd1 ba947 sqftParterra At Newcastle, Newcastle, WA 98059Active
 MLS ID #2536978, Jennifer Burke. NWMLS as distributed by MLS GRID
 - $462,8002 bd3 ba1.2k sqftMorgan Manor, Bellevue, WA 98006ActiveMLS ID #2528580, Jennifer Braun. NWMLS as distributed by MLS GRID
- $460,0002 bd2 ba1k sqftSterling Heights Condominium Homes, Bellevue, WA 98006ActiveMLS ID #2548362, TC Wu. NWMLS as distributed by MLS GRID
- $479,0003 bd2 ba1.3k sqftRed Mill Condominium, Renton, WA 98058ActiveMLS ID #2531936, Vincent Cangialosi. NWMLS as distributed by MLS GRID
- $455,0003 bd2 ba1k sqftSammamish Hills, Issaquah, WA 98027ActiveMLS ID #2502855, Chandra Vennapusa. NWMLS as distributed by MLS GRID
- $475,0003 bd2 ba1.2k sqftRidgebrook Condominiums, Issaquah, WA 98027ActiveMLS ID #2544016, Reis McCullough. NWMLS as distributed by MLS GRID
- $396,8002 bd1 ba963 sqftAshford At Vista Park Condo, Issaquah, WA 98029ActiveMLS ID #2491555, Jessica Dunn. NWMLS as distributed by MLS GRID
- $535,0002 bd2 ba1.2k sqftRedwood High Point Condos, Seattle, WA 98126ActiveMLS ID #2529226, Houra Romina Durr. NWMLS as distributed by MLS GRID
- $459,0001 bd1 ba900 sqftLe Chateau Condominium, Bellevue, WA 98005ActiveMLS ID #2497393, Luiza Limona. NWMLS as distributed by MLS GRID
- $499,0002 bd1 ba887 sqftOasis Condominium, Bellevue, WA 98005ActiveMLS ID #2537457, Esra Como. NWMLS as distributed by MLS GRID
- $424,9502 bd2 ba1.1k sqftCampen Springs, Renton, WA 98055ActiveMLS ID #2555356, Benjamin Hackett. NWMLS as distributed by MLS GRID
- $484,8002 bd2 ba957 sqftSundance, Sammamish, WA 98029ActiveMLS ID #2533425, David Croppi. NWMLS as distributed by MLS GRID
- $498,0003 bd2 ba1.2k sqftRidgebrook Condominium, Issaquah, WA 98027ActiveMLS ID #2529763, Annie Agnew. NWMLS as distributed by MLS GRID
- $550,0002 bd2 ba1k sqftPalomino At Redford Ranch, Sammamish, WA 98075ActiveMLS ID #2454065, Amanda Wright. NWMLS as distributed by MLS GRID
- $495,0002 bd2 ba1.2k sqftGarden Village B78, Issaquah, WA 98029ActiveMLS ID #2530753, Linda Kandler. NWMLS as distributed by MLS GRID
- $475,0001 bd1 ba747 sqftStarpoint Condo, Issaquah, WA 98029ActiveMLS ID #2537222, Moises E. Juarez. NWMLS as distributed by MLS GRID
- $465,0002 bd2 ba1.1k sqftWashington Village, Issaquah, WA 98029ActiveMLS ID #2373184, Stephen Hjertstedt. NWMLS as distributed by MLS GRID
