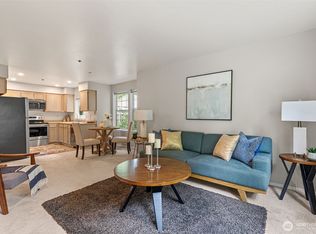
Top-floor 2-Bed/2Bath corner home overlooking territorial view in the highly desirable Sterling Heights! Move-in ready updated home with new interior paint and carpet. This unit is filled with natural light and features vaulted ceilings, an open-concept layout, a cozy fireplace, and breathtaking Seattle skyline, mountain, and territorial views. The spacious kitchen offers abundant storage and flows seamlessly into the living and dining areas. Relax on your private top-floor balcony with additional storage and enjoy spectacular sunsets. Includes full-size in-unit washer/dryer and one covered parking space. Resort-style amenities include a pool, clubhouse, fitness center, sauna, and ample guest parking. No rental cap—perfect for homeowners or investors. Cats & dogs Friendly. Prime Factoria location just minutes from shopping, dining, parks, I-90, I-405, T-Mobile, and top-rated Bellevue schools.
Active
Listed by: WPI Real Estate Services, Inc. • TC Wu
$460,000
3811 SE 130th Lane #C12, Bellevue, WA 98006
2beds
1,006sqft
:
Get pre-qualified$3,610/mo
Condominium
Built in 1988
-- sqft lot
$441,700 Zestimate®
$457/sqft
$753/mo HOA
What's special
Cozy fireplaceOverlooking territorial viewFilled with natural lightVaulted ceilingsOpen-concept layout
- 35 days |
- 562 |
- 27 |
Zillow last checked:
Listing updated:
Listed by:
TC Wu,
WPI Real Estate Services, Inc.,
Vivien Yin Ping Lu,
WPI Real Estate Services, Inc.
Source: NWMLS as distributed by MLS GRID,MLS#: 2548362
Facts & features
Interior
Bedrooms & bathrooms
- Bedrooms: 2
- Bathrooms: 2
- Full bathrooms: 2
- Main level bathrooms: 2
- Main level bedrooms: 2
Heating
- Fireplace, Baseboard, Wall Furnace, Electric
Cooling
- None
Appliances
- Included: Dishwasher, Disposal, Dryer, Microwave, Refrigerator, Stove(s)/Range(s), Washer, Dishwasher(s), Dryer(s), Garbage Disposal, Microwave(s), Refrigerator(s), Washer(s), Water Heater: Electric / Coat Closet
- Laundry: Common Area
Features
- Flooring: Laminate, Vinyl Plank, Carpet
- Windows: Insulated Windows
- Number of fireplaces: 1
- Fireplace features: Wood Burning, Main Level: 1, Fireplace
Interior area
- Total structure area: 1,006
- Total interior livable area: 1,006 sqft
Video & virtual tour
Property
Parking
- Total spaces: 1
- Parking features: Carport, Uncovered
- Has carport: Yes
- Covered spaces: 1
Features
- Levels: One
- Stories: 1
- Entry location: Main
- Patio & porch: Fireplace, Insulated Windows, Primary Bathroom, Top Floor, Walk-In Closet(s), Water Heater
- Spa features: Community
- Has view: Yes
- View description: City, Mountain(s), Territorial
Lot
- Features: Curbs, Dead End Street, Paved
Details
- Parcel number: 8000950380
- Special conditions: Standard
Construction
Type & style
- Home type: Condo
- Architectural style: Condo (1 Level)
- Property subtype: Condominium
Materials
- Cement Planked, Wood Siding, Cement Plank
- Roof: Composition
Condition
- Year built: 1988
- Major remodel year: 2005
Utilities & green energy
- Electric: Company: PSE
- Sewer: Company: HOA
- Water: Company: HOA
- Utilities for property: Comcast/Xfinity, Comcast/Xfinity
Green energy
- Energy efficient items: Insulated Windows
Community & HOA
Community
- Features: Clubhouse, Fitness Center, Game/Rec Rm, Outside Entry, Pool, Sauna
- Subdivision: Bellevue
HOA
- Services included: Common Area Maintenance, Earthquake Insurance, Maintenance Grounds, Sewer, Water
- HOA fee: $753 monthly
Location
- Region: Bellevue
Financial & listing details
- Price per square foot: $457/sqft
- Annual tax amount: $3,469
- Date on market: 7/3/2026
- Cumulative days on market: 36 days
- Listing terms: Conventional
- Inclusions: Dishwasher(s), Dryer(s), Garbage Disposal, Microwave(s), Refrigerator(s), Stove(s)/Range(s), Washer(s)
Estimated market value
$441,700
$420,000 - $464,000
$2,627/mo
Price history
| Date | Event | Price |
|---|---|---|
| 7/4/2026 | Listed for sale | $460,000+26%$457/sqft |
Source:  NWMLS as distributed by MLS GRID #2548362 Report a problem NWMLS as distributed by MLS GRID #2548362 Report a problem | ||
| 5/12/2021 | Listing removed | -- |
Source: Zillow Rental Network Premium Report a problem | ||
| 5/3/2021 | Listed for rent | $1,995$2/sqft |
Source: Zillow Rental Network Premium Report a problem | ||
| 4/13/2020 | Listing removed | $1,995$2/sqft |
Source: Zillow Rental Manager Report a problem | ||
| 4/8/2020 | Listed for rent | $1,995$2/sqft |
Source: Zillow Rental Manager Report a problem | ||
| 5/26/2019 | Listing removed | $1,995$2/sqft |
Source: WPI Real Estate Services, Inc. Report a problem | ||
| 5/21/2019 | Listed for rent | $1,995$2/sqft |
Source: WPI Real Estate Services, Inc. Report a problem | ||
| 4/12/2017 | Sold | $365,000+97.3%$363/sqft |
Source: Agent Provided Report a problem | ||
| 12/21/2012 | Sold | $185,000$184/sqft |
Source: NWMLS as distributed by MLS GRID #344381 Report a problem | ||
| 8/3/2012 | Listed for sale | $185,000$184/sqft |
Source: Lake & Company #344381 Report a problem | ||
| 5/1/2012 | Listing removed | $185,000$184/sqft |
Source: Lake & Company #344381 Report a problem | ||
| 4/18/2012 | Listed for sale | $185,000-19.9%$184/sqft |
Source: Lake & Company #344381 Report a problem | ||
| 10/29/2004 | Sold | $230,990$230/sqft |
Source: NWMLS as distributed by MLS GRID #24144060 Report a problem | ||
Public tax history
Tax history is unavailable.
Monthly payment
Est. payment
Payment breakdown
Explore the cost of this home by adjusting the details. Changes won't be saved.Climate risks
Neighborhood: Factoria
Nearby schools
GreatSchools rating
- 9/10Woodridge Elementary SchoolGrades: PK-5Distance: 1.2 mi
- 10/10Tyee Middle SchoolGrades: 6-8Distance: 0.4 mi
- 10/10Newport Senior High SchoolGrades: 9-12Distance: 0.6 mi
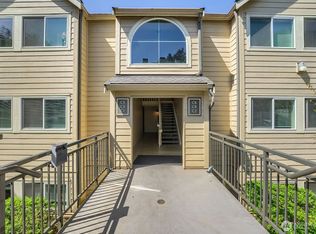
- $449,9952 bd2 ba1k sqft3811 130th Ln SE APT C3, Bellevue, WA 98006For Sale
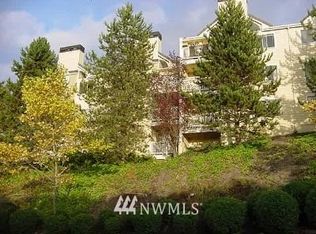
- $593,2002 bd2 ba973 sqft3811 130th Ln SE APT C4, Bellevue, WA 98006Off Market
- $530,5002 bd3 ba1.2k sqft3970 129th Pl SE, Bellevue, WA 98006Off Market
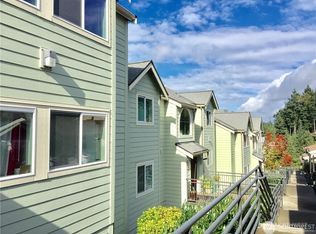
- $499,0002 bd2 ba973 sqft3819 130th Ln SE APT E6, Bellevue, WA 98006For Sale
- $310,0001 bd1 ba560 sqft12903 SE 38th St APT 102, Bellevue, WA 98006Sold
- $331,5001 bd1 ba563 sqft12903 SE 38th St APT 309, Bellevue, WA 98006Sold
- $474,9502 bd2 ba1.1k sqft13021 SE 38th St #J8, Bellevue, WA 98006Sold
- $345,0001 bd1 ba759 sqft13021 SE 38th St #A13, Bellevue, WA 98006Sold
A local agent can set up tours, give advice and negotiate with sellers.
Similar homes
- $462,8002 bd3 ba1.2k sqftMorgan Manor, Bellevue, WA 98006Active
 MLS ID #2528580, Jennifer Braun. NWMLS as distributed by MLS GRID
 - $520,0002 bd2 ba1k sqftLakemont, Bellevue, WA 98006Active
 MLS ID #2555826, Hao N. Dang. NWMLS as distributed by MLS GRID
 - $450,0002 bd2 ba938 sqftJuanita Country Club, Kirkland, WA 98034Active
 MLS ID #2565945, Bing Yu. NWMLS as distributed by MLS GRID
 - $399,9992 bd1 ba885 sqftMercer Park Condo, Bellevue, WA 98005Active
 MLS ID #2562812, Lawton Coursey. NWMLS as distributed by MLS GRID
 - $469,9502 bd2 ba940 sqftRiverstone, Bellevue, WA 98007ActiveMLS ID #2546291, CL Tang. NWMLS as distributed by MLS GRID
- $455,0003 bd2 ba1k sqftSammamish Hills, Issaquah, WA 98027ActiveMLS ID #2502855, Chandra Vennapusa. NWMLS as distributed by MLS GRID
- $485,0002 bd2 ba1k sqftThe Ridge Bellevue, Bellevue, WA 98004ActiveMLS ID #2505770, Jeffrey Stegelman. NWMLS as distributed by MLS GRID
- $429,9992 bd1 ba870 sqftRiverstone Community, Bellevue, WA 98007ActiveMLS ID #2495018, Haruichi Bearden. NWMLS as distributed by MLS GRID
- $525,0003 bd2 ba1.3k sqftParterra At Newcastle Condo, Newcastle, WA 98059ActiveMLS ID #2561126, Patrick De Leon. NWMLS as distributed by MLS GRID
- $419,0003 bd2 ba1k sqftSerentiy At Juanita, Bothell, WA 98011ActiveMLS ID #2563466, Cynthia Kennebeck. NWMLS as distributed by MLS GRID
- $384,9502 bd2 ba1k sqftArrington Place Condominium, Issaquah, WA 98027ActiveMLS ID #2543423, Cherie Hasson. NWMLS as distributed by MLS GRID
- $490,0002 bd2 ba1.2k sqftGarden Village B78, Issaquah, WA 98029ActiveMLS ID #2530753, Linda Kandler. NWMLS as distributed by MLS GRID
- $479,9502 bd2 ba940 sqftMira, Kirkland, WA 98033ActiveMLS ID #2549604, Gary Ly. NWMLS as distributed by MLS GRID
- $475,0002 bd1 ba1k sqftThe Approach Condominiums, Newcastle, WA 98059ActiveMLS ID #2476236, Tony Marrese Sr. NWMLS as distributed by MLS GRID
- $425,0002 bd1 ba978 sqftCedar Ridge, Redmond, WA 98052ActiveMLS ID #2534469, Julia H. Krill. NWMLS as distributed by MLS GRID
- $484,8002 bd2 ba957 sqftSundance, Sammamish, WA 98029ActiveMLS ID #2533425, David Croppi. NWMLS as distributed by MLS GRID
- $435,0002 bd2 ba1k sqftRiver Valley Condos, Renton, WA 98058ActiveMLS ID #2540719, Dawn Cruff. NWMLS as distributed by MLS GRID
- $475,0003 bd2 ba1.2k sqftRidgebrook Condominiums, Issaquah, WA 98027ActiveMLS ID #2544016, Reis McCullough. NWMLS as distributed by MLS GRID
- $479,0001 bd1 ba651 sqftAria @ Main, Bellevue, WA 98004ActiveMLS ID #2511726, Edward Chang. NWMLS as distributed by MLS GRID
- $499,0002 bd2 ba988 sqftGallery, Kirkland, WA 98033ActiveMLS ID #2549685, Shirley Kimmel. NWMLS as distributed by MLS GRID
