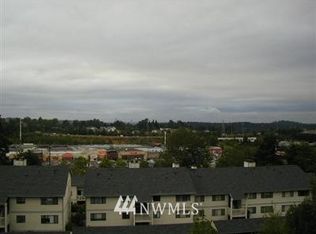
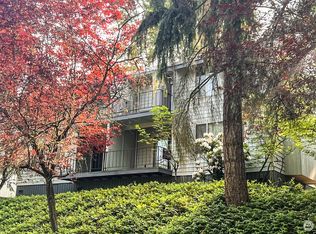
Prime location with outstanding potential! This condo offers an excellent opportunity for both homeowners and investors, with no rental cap and unbeatable convenience near I-90 & I-405. Just minutes from Factoria Mall, shopping, dining, banks, and major employers including T-Mobile. The functional layout features a spacious living room with fireplace, in-unit washer/dryer, abundant natural light, and a private balcony with territorial views plus additional storage space. Interior finishes are mostly original but the home has been well cared for and is ready for your personal touch. Great value-add opportunity for buyers looking to update and build equity over time. Sold as-is. Community amenities include clubhouse, sauna, pool, fitness room, and ample guest parking. Convenient lifestyle in a highly desirable Bellevue location near top-rated schools, shopping, and commuting routes.
Active
Listed by: WeLakeside • Dong An
$499,000
3819 130th Lane SE #E6, Bellevue, WA 98006
2beds
973sqft
:
Get pre-qualified$3,844/mo
Condominium
Built in 1988
-- sqft lot
$479,900 Zestimate®
$513/sqft
$745/mo HOA
What's special
Abundant natural lightAdditional storage space
- 70 days |
- 127 |
- 1 |
Zillow last checked:
Listing updated:
Listed by:
Dong An,
WeLakeside
Source: NWMLS as distributed by MLS GRID,MLS#: 2527082
Facts & features
Interior
Bedrooms & bathrooms
- Bedrooms: 2
- Bathrooms: 2
- Full bathrooms: 2
- Main level bathrooms: 2
- Main level bedrooms: 2
Primary bedroom
- Level: Main
Bedroom
- Level: Main
Bathroom full
- Level: Main
Dining room
- Level: Main
Entry hall
- Level: Main
Family room
- Level: Main
Kitchen with eating space
- Level: Main
Heating
- Fireplace, Baseboard, Wall Furnace, Electric
Cooling
- None
Appliances
- Included: Dishwasher, Disposal, Dryer, Microwave, Refrigerator, Stove(s)/Range(s), Washer, Dishwasher(s), Dryer(s), Garbage Disposal, Microwave(s), Refrigerator(s), Washer(s), Water Heater: Electric, Water Heater Location: In Unit, Cooking - Electric Hookup, Cooking-Electric, Dryer-Electric
- Laundry: Electric Dryer Hookup, Washer Hookup
Features
- Flooring: Ceramic Tile, Vinyl, Carpet
- Windows: Skylight(s), Coverings: Blinds, Curtain
- Number of fireplaces: 1
- Fireplace features: Wood Burning, Main Level: 1, Fireplace
Interior area
- Total structure area: 973
- Total interior livable area: 973 sqft
Property
Parking
- Total spaces: 1
- Parking features: Carport, Off Street
- Has carport: Yes
- Covered spaces: 1
Features
- Levels: One
- Stories: 1
- Entry location: Main
- Patio & porch: Cooking-Electric, Dryer-Electric, Fireplace, Primary Bathroom, Skylight(s), Top Floor, Vaulted Ceiling(s), Walk-In Closet(s), Washer, Water Heater
- Spa features: Community
- Has view: Yes
- View description: City, Mountain(s), Territorial
Lot
- Features: Paved, Sidewalk
Details
- Parcel number: 8000950520
- Special conditions: Standard
Construction
Type & style
- Home type: Condo
- Architectural style: Condo (1 Level)
- Property subtype: Condominium
Materials
- Cement Planked, Cement Plank
- Roof: Composition
Condition
- Year built: 1988
- Major remodel year: 2005
Utilities & green energy
- Electric: Company: PSE
- Sewer: Company: Bellevue Water and Sewer
- Water: Company: Bellevue Water and Sewer
Community & HOA
Community
- Features: Cable TV, Clubhouse, Fitness Center, Game/Rec Rm, Outside Entry, Pool, Sauna
- Subdivision: Factoria
HOA
- Services included: Common Area Maintenance, Earthquake Insurance, Maintenance Grounds, Sewer, Water
- HOA fee: $745 monthly
- HOA phone: 206-641-9631
Location
- Region: Bellevue
Financial & listing details
- Price per square foot: $513/sqft
- Annual tax amount: $3,382
- Date on market: 5/20/2026
- Cumulative days on market: 71 days
- Listing terms: Conventional,FHA,VA Loan
- Inclusions: Dishwasher(s), Dryer(s), Garbage Disposal, Microwave(s), Refrigerator(s), Stove(s)/Range(s), Washer(s)
- Total actual rent: 2500
Estimated market value
$479,900
$456,000 - $504,000
$2,550/mo
Price history
| Date | Event | Price |
|---|---|---|
| 5/20/2026 | Listed for sale | $499,000+11.9%$513/sqft |
Source:  NWMLS as distributed by MLS GRID #2527082 Report a problem NWMLS as distributed by MLS GRID #2527082 Report a problem | ||
| 1/1/2024 | Listing removed | -- |
Source: Zillow Rentals Report a problem | ||
| 12/15/2023 | Price change | $2,400-2%$2/sqft |
Source: Zillow Rentals Report a problem | ||
| 12/4/2023 | Listed for rent | $2,450+2.1%$3/sqft |
Source: Zillow Rentals Report a problem | ||
| 12/4/2023 | Listing removed | -- |
Source: Zillow Rentals Report a problem | ||
| 11/27/2023 | Price change | $2,400-4%$2/sqft |
Source: Zillow Rentals Report a problem | ||
| 11/10/2023 | Listed for rent | $2,500+8.7%$3/sqft |
Source: Zillow Rentals Report a problem | ||
| 5/22/2021 | Listing removed | -- |
Source: Zillow Rental Manager Report a problem | ||
| 5/17/2021 | Listed for rent | $2,300+4.5%$2/sqft |
Source: Zillow Rental Manager Report a problem | ||
| 3/3/2021 | Listing removed | -- |
Source: Owner Report a problem | ||
| 4/12/2020 | Listing removed | $2,200$2/sqft |
Source: Owner Report a problem | ||
| 3/25/2020 | Price change | $2,200-4.3%$2/sqft |
Source: Owner Report a problem | ||
| 2/26/2020 | Listed for rent | $2,300+15%$2/sqft |
Source: Owner Report a problem | ||
| 3/13/2018 | Listing removed | $2,000$2/sqft |
Source: Owner Report a problem | ||
| 1/25/2018 | Listed for rent | $2,000-9.1%$2/sqft |
Source: Owner Report a problem | ||
| 11/8/2017 | Listing removed | $2,200$2/sqft |
Source: RE/MAX Eastside Brokers, Inc. #1190293 Report a problem | ||
| 9/21/2017 | Price change | $2,200-4.3%$2/sqft |
Source: RE/MAX Eastside Brokers, Inc. #1190293 Report a problem | ||
| 8/21/2017 | Price change | $2,300-17.9%$2/sqft |
Source: RE/MAX Eastside Brokers INC. #1190293 Report a problem | ||
| 8/8/2017 | Listed for rent | $2,800$3/sqft |
Source: Zillow Rental Manager #1190293 Report a problem | ||
| 8/4/2017 | Sold | $446,000+11.8%$458/sqft |
Source: NWMLS as distributed by MLS GRID #1161988 Report a problem | ||
| 7/25/2017 | Pending sale | $399,000$410/sqft |
Source: RE/MAX INTEGRITY #1161988 Report a problem | ||
| 7/19/2017 | Listed for sale | $399,000+74.2%$410/sqft |
Source: RE/MAX INTEGRITY #1161988 Report a problem | ||
| 12/7/2004 | Sold | $228,990$235/sqft |
Source: NWMLS as distributed by MLS GRID #24144099 Report a problem | ||
Public tax history
Tax history is unavailable.
Monthly payment
Est. payment
Payment breakdown
Explore the cost of this home by adjusting the details. Changes won't be saved.Climate risks
Neighborhood: Factoria
Nearby schools
GreatSchools rating
- 9/10Woodridge Elementary SchoolGrades: PK-5Distance: 1.2 mi
- 10/10Tyee Middle SchoolGrades: 6-8Distance: 0.4 mi
- 10/10Newport Senior High SchoolGrades: 9-12Distance: 0.6 mi
Schools provided by the listing agent
- Elementary: Woodridge Elem
- Middle: Tyee Mid
- High: Newport Snr High
Source: NWMLS as distributed by MLS GRID. This data may not be complete. We recommend contacting the local school district to confirm school assignments for this home.
- $553,9002 bd3 ba1.2k sqft3970 129th Pl SE, Bellevue, WA 98006Off Market
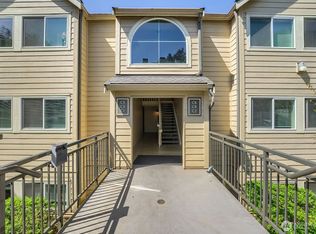
- $449,9952 bd2 ba1k sqft3811 130th Ln SE APT C3, Bellevue, WA 98006For Sale
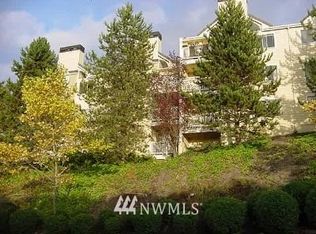
- $460,0002 bd2 ba1k sqft3811 130th Ln SE APT C12, Bellevue, WA 98006For Sale

- $657,0002 bd2 ba973 sqft3811 130th Ln SE APT C4, Bellevue, WA 98006Off Market
- $579,0002 bd2 ba1k sqft3980 129th Pl SE APT B101, Bellevue, WA 98006Sold
- $460,0002 bd3 ba1.2k sqft3980 129th Pl SE APT B203, Bellevue, WA 98006For Sale
- $490,0002 bd2 ba1.2k sqft3990 129th Pl SE #302, Bellevue, WA 98006Sold
- $399,0002 bd2 ba1k sqft3980 129th Pl SE APT B102, Bellevue, WA 98006For Sale
A local agent can set up tours, give advice and negotiate with sellers.
Similar homes
- $555,0002 bd2 ba882 sqftCurrent Condominium, Bellevue, WA 98006Active
 MLS ID #2528942, Li Fu. NWMLS as distributed by MLS GRID
 - $477,4502 bd2 ba1k sqftCurrent, Bellevue, WA 98006Active
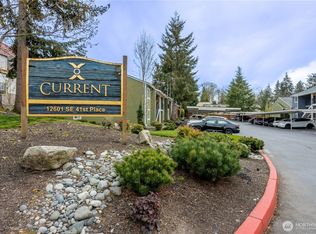 MLS ID #2506961, Julius Jay Aquino. NWMLS as distributed by MLS GRID
 - $428,0002 bd2 ba880 sqftNewport Marina, Bellevue, WA 98006Active
 MLS ID #2492650, Charlie Wang. NWMLS as distributed by MLS GRID
 - $519,9992 bd2 ba1k sqftToria Wens, Bellevue, WA 98005Active
 MLS ID #2485555, Jennifer Kaye Doulas Cumming. NWMLS as distributed by MLS GRID
 - $499,0002 bd2 ba1k sqftThe Cedars, Bellevue, WA 98007ActiveMLS ID #2532482, Pearl Lee. NWMLS as distributed by MLS GRID
- $430,0002 bd2 ba922 sqftHorizon Village, Bellevue, WA 98006ActiveMLS ID #2452444, Liana Li. NWMLS as distributed by MLS GRID
- $486,0002 bd1 ba1.1k sqftYarrowood Condos, Bellevue, WA 98004ActiveMLS ID #2548545, Sam Chui. NWMLS as distributed by MLS GRID
- $440,0002 bd2 ba915 sqftIronwood, Bellevue, WA 98007ActiveMLS ID #2506242, Krishna Chinthakindi. NWMLS as distributed by MLS GRID
- $519,0002 bd2 ba988 sqftGallery Condo, Kirkland, WA 98033ActiveMLS ID #2557792, Brian Shields. NWMLS as distributed by MLS GRID
- $569,0002 bd2 ba932 sqftMisty Cove, Renton, WA 98056ActiveMLS ID #2546276, Cendy C. Lee. NWMLS as distributed by MLS GRID
- $689,9502 bd2 ba1.2k sqftBellefield Park Lane, Bellevue, WA 98004ActiveMLS ID #2548998, Thomas Bosserman. NWMLS as distributed by MLS GRID
- $389,9502 bd2 ba920 sqftWalker's Run, Newcastle, WA 98059ActiveMLS ID #2467589, Louis C Lee. NWMLS as distributed by MLS GRID
- $449,0002 bd2 ba1.1k sqftPark Shore Villa Condo, Seattle, WA 98118ActiveMLS ID #2537413, Gerald H. Bennett. NWMLS as distributed by MLS GRID
- $359,0002 bd2 ba931 sqftNautica By Lake Condo, Renton, WA 98056ActiveMLS ID #2535864, Luke Dunckley. NWMLS as distributed by MLS GRID
- $384,0002 bd2 ba912 sqftSammamish Bluffs, Issaquah, WA 98027ActiveMLS ID #2490848, Billy D. Caples Jr. NWMLS as distributed by MLS GRID
- $309,5002 bd2 ba942 sqftBellevue Highlands, Bellevue, WA 98007ActiveMLS ID #2528412, Dien Le. NWMLS as distributed by MLS GRID
- $495,0002 bd2 ba1.1k sqftCountry Place At Canyon Park, Bothell, WA 98021ActiveMLS ID #2526472, Danielle Robinett. NWMLS as distributed by MLS GRID
- $499,9881 bd1 ba671 sqftFrazer Court Condo, Redmond, WA 98052ActiveMLS ID #2520666, Lee Tayebi. NWMLS as distributed by MLS GRID
- $479,0002 bd2 ba1.2k sqftPark Shore Villa, Seattle, WA 98118ActiveMLS ID #2416028, Gerald H. Bennett. NWMLS as distributed by MLS GRID
- $389,0001 bd1 ba687 sqftHidden Creek Condominiums, Bellevue, WA 98005ActiveMLS ID #2545624, Jacob Alger. NWMLS as distributed by MLS GRID
