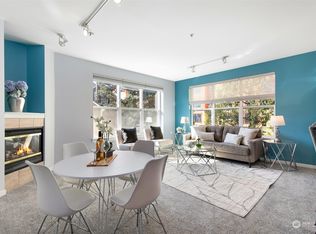
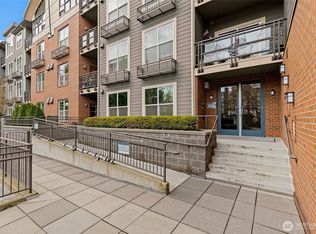
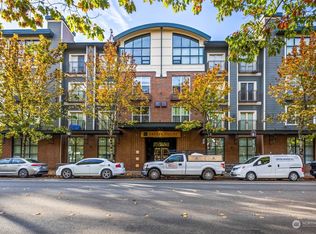
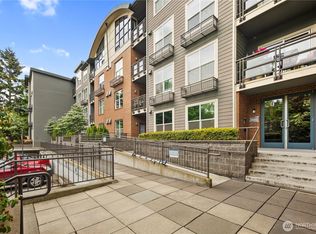
SPECIAL BUYER INCENTIVE: Seller is offering a $10,000 credit for buyers who place an offer before July 17, 2026, or the credit may be applied toward an interest rate buydown of 2% in the first year & 1% in the second year. Top Floor of this unit has Soaring 15 feet ceiling. Unique & Stunning unit with floor to ceiling windows & territorial views. This great Wide open contemporary condo is located in the heart of downtown Redmond! Just minutes from Microsoft, Redmond Town shopping Center, Lake Sammamish, the Sammamish River Trail, Marymoor park, new transit center, public library. Top rated schools. Spacious open floor plan living with a dining area and large living room. Chef’s Kitchen w/ Stainless steel Appliances & Breakfast Bar. Quartz Countertops in kitchen and Bath. Large bedroom w/ Walk-In Closet & full Bath. Built in Desk/Computer Alcove. parking space in common garage secured covered garage. The parking # 52 is in a secure gated garage from which you can take the elevator directly to your floor. There's additional visitor parking adjacent to a safe controlled entrance and convenient elevator access from a large lobby. Inside, enjoy a bright great room with a cozy fireplace. Extras that stay with the unit include a portable air-condition and TV which is mounted. Community amenities include a shared BBQ and patio area—perfect for entertaining. Walk Score of 9.2 out of 10, NO RENTAL CAP ! Move-in Ready. Minutes to Microsoft, hospitals & city of Bellevue .
Active
Listed by: RE/MAX Eastside Brokers, Inc. • Lee Tayebi
$499,988
16275 NE 85th Street #414, Redmond, WA 98052
1beds
671sqft
Condominium
Built in 2001
-- sqft lot
$488,000 Zestimate®
$745/sqft
$404/mo HOA
What's special
Wide open contemporary condoTerritorial viewsFloor to ceiling windowsBreakfast barDining area
- 74 days |
- 170 |
- 5 |
Zillow last checked:
Listing updated:
Listed by:
Lee Tayebi,
RE/MAX Eastside Brokers, Inc.
Source: NWMLS as distributed by MLS GRID,MLS#: 2520666
Facts & features
Interior
Bedrooms & bathrooms
- Bedrooms: 1
- Bathrooms: 1
- Full bathrooms: 1
- Main level bathrooms: 1
- Main level bedrooms: 1
Bedroom
- Level: Main
Bathroom full
- Level: Main
Entry hall
- Level: Main
Kitchen with eating space
- Level: Main
Living room
- Level: Main
Utility room
- Level: Main
Heating
- Fireplace, Baseboard, Forced Air, Electric
Cooling
- None
Appliances
- Included: Dishwasher, Disposal, Dryer, Microwave, Refrigerator, Stove(s)/Range(s), Washer, Dishwasher(s), Dryer(s), Garbage Disposal, Microwave(s), Refrigerator(s), Washer(s)
Features
- Number of fireplaces: 1
- Fireplace features: Main Level: 1, Fireplace
Interior area
- Total structure area: 671
- Total interior livable area: 671 sqft
Property
Parking
- Parking features: Common Garage
- Has garage: Yes
Features
- Levels: One
- Stories: 1
- Entry location: Main
- Patio & porch: Fireplace
- Has view: Yes
- View description: Territorial
Details
- Parcel number: 263920066002
- Special conditions: Standard
Construction
Type & style
- Home type: Condo
- Architectural style: Condo (1 Level)
- Property subtype: Condominium
Materials
- Brick, Cement Planked, Cement Plank
- Roof: Flat
Condition
- Year built: 2001
- Major remodel year: 2001
Utilities & green energy
- Electric: Company: P.S.E.
- Sewer: Company: city of redmond
- Water: Company: city of redmond
Community & HOA
Community
- Features: Elevator, Lobby Entrance, Outside Entry
- Subdivision: Downtown Redmond
HOA
- Services included: Common Area Maintenance
- HOA fee: $404 monthly
Location
- Region: Redmond
Financial & listing details
- Price per square foot: $745/sqft
- Tax assessed value: $483,000
- Annual tax amount: $4,078
- Date on market: 5/7/2026
- Cumulative days on market: 76 days
- Listing terms: Conventional,FHA
- Inclusions: Dishwasher(s), Dryer(s), Garbage Disposal, Microwave(s), Refrigerator(s), Stove(s)/Range(s), Washer(s)
Estimated market value
$488,000
$464,000 - $512,000
$2,266/mo
Price history
| Date | Event | Price |
|---|---|---|
| 5/8/2026 | Listed for sale | $499,988+78.6%$745/sqft |
Source:  NWMLS as distributed by MLS GRID #2520666 Report a problem NWMLS as distributed by MLS GRID #2520666 Report a problem | ||
| 8/18/2006 | Sold | $280,000$417/sqft |
Source: NWMLS as distributed by MLS GRID #26074139 Report a problem | ||
Public tax history
| Year | Property taxes | Tax assessment |
|---|---|---|
| 2025 | $4,078 +10.5% | $483,000 +3.2% |
| 2024 | $3,691 -17.4% | $468,000 -13.2% |
| 2023 | $4,470 +32.8% | $539,000 +18.2% |
| 2022 | $3,366 -5.3% | $456,000 +10.7% |
| 2021 | $3,554 -1.1% | $412,000 +7% |
| 2020 | $3,593 -2.5% | $385,000 -3.5% |
| 2019 | $3,684 +6.4% | $399,000 +2.6% |
| 2018 | $3,461 +22.5% | $389,000 +37.9% |
| 2017 | $2,825 +47.8% | $282,000 +25.3% |
| 2016 | $1,911 | $225,000 +6.1% |
| 2015 | $1,911 | $212,000 +11.6% |
| 2014 | $1,911 | $190,000 +10.5% |
| 2012 | -- | $172,000 -10.4% |
| 2011 | -- | $192,000 -24.1% |
| 2010 | -- | $253,000 |
| 2009 | -- | $253,000 -6.3% |
| 2007 | -- | $270,000 +2.7% |
| 2006 | -- | $263,000 |
Find assessor info on the county website
Monthly payment
Est. payment
Payment breakdown
Explore the cost of this home by adjusting the details. Changes won't be saved.Climate risks
Neighborhood: Downtown
Nearby schools
GreatSchools rating
- 9/10Redmond Elementary SchoolGrades: K-5Distance: 0.4 mi
- 9/10Redmond Middle SchoolGrades: 6-8Distance: 1 mi
- 10/10Redmond High SchoolGrades: 9-12Distance: 1.3 mi
Schools provided by the listing agent
- Elementary: Redmond Elem
- Middle: Redmond Middle
- High: Redmond High
Source: NWMLS as distributed by MLS GRID. This data may not be complete. We recommend contacting the local school district to confirm school assignments for this home.
- $700,0002 bd2 ba972 sqft16275 NE 85th St APT 308, Redmond, WA 98052Sold
- $364,9001 bd1 ba722 sqft16275 NE 85th St APT 311, Redmond, WA 98052For Sale
- $525,0001 bd1 ba722 sqft16275 NE 85th St APT 102, Redmond, WA 98052Sold
- $589,0002 bd1 ba883 sqft16275 NE 85th St APT 301, Redmond, WA 98052Sold
- $725,0002 bd2 ba1k sqft16275 NE 85th St APT 316, Redmond, WA 98052Sold
- $652,1003 bd3 ba1.3k sqft6231 189th NE #A, Redmond, WA 98052Off Market
- $546,1002 bd2 ba1.1k sqft6225 189th NE #B, Redmond, WA 98052Off Market
- $701,2003 bd3 ba1.4k sqft6230 188th NE #C, Redmond, WA 98052Off Market
A local agent can set up tours, give advice and negotiate with sellers.
Similar homes
- $340,0001 bd1 ba827 sqftSixty-01, Redmond, WA 98052Active
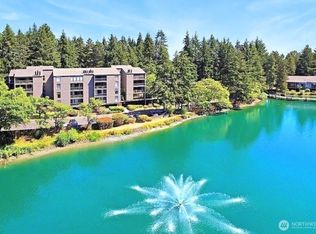 MLS ID #2551104, Swati Tyagi. NWMLS as distributed by MLS GRID
 - $499,9502 bd2 ba963 sqftJuanita Country Club, Kirkland, WA 98034Active
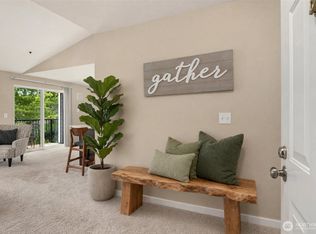 MLS ID #2545104, Cynthia Kelly. NWMLS as distributed by MLS GRID
 - $369,9002 bd1 ba779 sqftVerano, Redmond, WA 98052Active
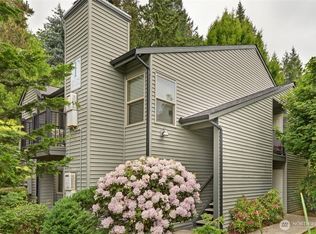 MLS ID #2405460, Rachelle L. Lynn. NWMLS as distributed by MLS GRID
 - $499,0002 bd2 ba973 sqftSterling Heights, Bellevue, WA 98006Active
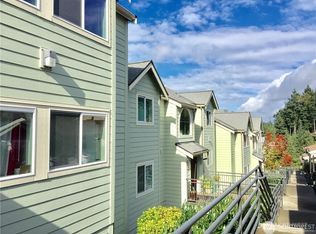 MLS ID #2527082, Dong An. NWMLS as distributed by MLS GRID
 - $399,0001 bd1 ba776 sqftCameray, Sammamish, WA 98074ActiveMLS ID #2519252, Siobhan A. Bottem. NWMLS as distributed by MLS GRID
- $325,0002 bd1 ba900 sqft18425 NE 95th Street #34, Redmond, WA 98052ActiveMLS ID #2523126, Cheryl Buck. NWMLS as distributed by MLS GRID
- $560,0002 bd2 ba882 sqftCurrent Condominium, Bellevue, WA 98006ActiveMLS ID #2528942, Li Fu. NWMLS as distributed by MLS GRID
- $440,0002 bd2 ba915 sqftIronwood, Bellevue, WA 98007ActiveMLS ID #2506242, Krishna Chinthakindi. NWMLS as distributed by MLS GRID
- $299,9991 bd1 ba833 sqftWest Building/Silver Glen, Bellevue, WA 98007ActiveMLS ID #2532342, Cyman Huang. NWMLS as distributed by MLS GRID
- $500,0002 bd1 ba988 sqftCameray Condominiums, Sammamish, WA 98074ActiveMLS ID #2431980, Edward Laine. NWMLS as distributed by MLS GRID
- $479,9881 bd1 ba572 sqftMira Flats, Bellevue, WA 98004ActiveMLS ID #2531832, Scott Richards. NWMLS as distributed by MLS GRID
- $375,0002 bd1 ba885 sqftJuanita Court, Kirkland, WA 98034ActiveMLS ID #2556630, Farid Mohajerjasbi. NWMLS as distributed by MLS GRID
- $459,9501 bd1 ba575 sqftJade Residence, Kirkland, WA 98034ActiveMLS ID #2536153, Joyce Liu. NWMLS as distributed by MLS GRID
- $399,0001 bd1 ba727 sqftSlater Kirkland, Kirkland, WA 98033ActiveNWMLS as distributed by MLS GRID
- $339,9001 bd1 ba740 sqftBraewood Condominium, Bothell, WA 98011ActiveMLS ID #2533205, Luiza Limona. NWMLS as distributed by MLS GRID
- $464,9502 bd2 ba937 sqftThe Village, Kirkland, WA 98034ActiveMLS ID #2538296, Gina Madeya. NWMLS as distributed by MLS GRID
- $543,0001 bd1 ba810 sqftThe Carlyle, Bellevue, WA 98004ActiveMLS ID #2530201, Steve Burman. NWMLS as distributed by MLS GRID
- $470,0002 bd2 ba937 sqftPacific Village Condo, Bellevue, WA 98007ActiveMLS ID #2520712, Jamie Roberts. NWMLS as distributed by MLS GRID
- $460,0002 bd2 ba1k sqftSterling Heights Condominium Homes, Bellevue, WA 98006ActiveMLS ID #2548362, TC Wu. NWMLS as distributed by MLS GRID
- $484,8002 bd2 ba957 sqftSundance, Sammamish, WA 98029ActiveMLS ID #2533425, David Croppi. NWMLS as distributed by MLS GRID
