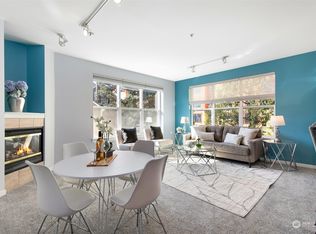
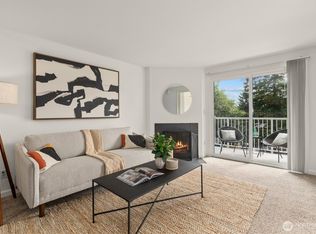
PARK YOUR CAR IN THE GARAGE AND LEAVE IT THERE! Wide open contemporary condo in the heart of downtown Redmond! Just minutes from Redmond Town Center, Bella Bottega, the Sammamish River Trail, bus, and new transit center, this home offers a Walk Score of 9.2 out of 10 with assigned parking in a secure garage, so you can save those gas dollars! There's additional visitor parking adjacent to a safe controlled entrance, garage elevator directly to your floor or convenient elevator access from a large lobby. Inside, enjoy a bright great room with a cozy fireplace. The large bedroom and bath provide comfortable living, while the balcony offers an outdoor retreat above a large lawn area. Recent updates include fresh paint, brand-new carpet, new dishwasher, updated plumbing, and new blinds. The kitchen comes fully equipped with all appliances, including a brand-new high-end Bosch microwave. A recent remodel also added a convenient storage closet to supplement a huge bedroom closet. Community amenities include a shared BBQ and patio area plus Ziply Fiber service is now available at Frazer Court! Move-in ready and ideally located near shopping, dining, trails, and major employers. No rental cap!
Pending inspection
Listed by: Redfin • Julia A. Buckley
Price cut: $35K (7/12)
$364,900
16275 NE 85th Street #311, Redmond, WA 98052
1beds
722sqft
:
Get pre-qualified$2,728/mo
Condominium
Built in 2001
-- sqft lot
$364,000 Zestimate®
$505/sqft
$436/mo HOA
What's special
Cozy fireplaceHuge bedroom closetNew dishwasherNew blindsLarge bedroomBrand-new high-end bosch microwaveLarge lawn area
- 133 days |
- 643 |
- 34 |
Zillow last checked:
Listing updated:
Listed by:
Julia A. Buckley,
Redfin
Source: NWMLS as distributed by MLS GRID,MLS#: 2490428
Facts & features
Interior
Bedrooms & bathrooms
- Bedrooms: 1
- Bathrooms: 1
- Full bathrooms: 1
- Main level bathrooms: 1
- Main level bedrooms: 1
Primary bedroom
- Level: Main
Bathroom full
- Level: Main
Dining room
- Level: Main
Entry hall
- Level: Main
Kitchen without eating space
- Level: Main
Living room
- Level: Main
Utility room
- Level: Main
Heating
- Fireplace, Baseboard, Forced Air, Electric
Cooling
- None
Appliances
- Included: Dishwasher, Disposal, Dryer, Microwave, Refrigerator, Stove(s)/Range(s), Washer, Dishwasher(s), Dryer(s), Garbage Disposal, Microwave(s), Refrigerator(s), Washer(s), Cooking - Electric Hookup, Cooking-Electric
Features
- Flooring: Ceramic Tile, Vinyl Plank, Carpet
- Windows: Insulated Windows
- Number of fireplaces: 1
- Fireplace features: Electric, Main Level: 1, Fireplace
Interior area
- Total structure area: 722
- Total interior livable area: 722 sqft
Property
Parking
- Total spaces: 1
- Parking features: Common Garage
- Has garage: Yes
- Covered spaces: 1
Features
- Levels: One
- Stories: 1
- Entry location: Main
- Patio & porch: Cooking-Electric, Fireplace, Insulated Windows
Lot
- Features: Curbs, Paved, Sidewalk
Details
- Parcel number: 2639200470
- Special conditions: Standard
Construction
Type & style
- Home type: Condo
- Architectural style: Condo (1 Level)
- Property subtype: Condominium
Materials
- Brick, Cement Planked, Cement Plank
- Roof: Torch Down
Condition
- Year built: 2001
- Major remodel year: 2001
Utilities & green energy
- Electric: Company: Puget Sound Energy
- Sewer: Company: City of Redmond
- Water: Company: City of Redmond
Green energy
- Energy efficient items: Insulated Windows
Community & HOA
Community
- Features: Elevator, Lobby Entrance, Outside Entry
- Subdivision: Downtown Redmond
HOA
- Services included: Common Area Maintenance
- HOA fee: $436 monthly
Location
- Region: Redmond
Financial & listing details
- Price per square foot: $505/sqft
- Tax assessed value: $510,000
- Annual tax amount: $3,832
- Date on market: 3/23/2026
- Cumulative days on market: 124 days
- Listing terms: Conventional
- Inclusions: Dishwasher(s), Dryer(s), Garbage Disposal, Microwave(s), Refrigerator(s), Stove(s)/Range(s), Washer(s)
Estimated market value
$364,000
$346,000 - $382,000
$2,357/mo
Price history
| Date | Event | Price |
|---|---|---|
| 7/24/2026 | Pending sale | $364,900$505/sqft |
Source:  NWMLS as distributed by MLS GRID #2490428 Report a problem NWMLS as distributed by MLS GRID #2490428 Report a problem | ||
| 7/12/2026 | Price change | $364,900-8.8%$505/sqft |
Source: NWMLS as distributed by MLS GRID #2490428 Report a problem | ||
| 6/23/2026 | Price change | $399,900-8%$554/sqft |
Source: NWMLS as distributed by MLS GRID #2490428 Report a problem | ||
| 6/8/2026 | Listed for sale | $434,800$602/sqft |
Source: NWMLS as distributed by MLS GRID #2490428 Report a problem | ||
| 5/29/2026 | Pending sale | $434,800$602/sqft |
Source: NWMLS as distributed by MLS GRID #2490428 Report a problem | ||
| 3/13/2026 | Listed for sale | $434,800+117.5%$602/sqft |
Source: NWMLS as distributed by MLS GRID #2490428 Report a problem | ||
| 3/20/2010 | Sold | $199,950-20%$277/sqft |
Source: NWMLS as distributed by MLS GRID #41069 Report a problem | ||
| 4/28/2006 | Sold | $250,000$346/sqft |
Source: NWMLS as distributed by MLS GRID #26027329 Report a problem | ||
Public tax history
| Year | Property taxes | Tax assessment |
|---|---|---|
| 2025 | $4,305 +12.3% | $510,000 +4.9% |
| 2024 | $3,832 -16.7% | $486,000 -12.4% |
| 2023 | $4,602 +33% | $555,000 +18.3% |
| 2022 | $3,461 -5.1% | $469,000 +10.9% |
| 2021 | $3,649 -2.5% | $423,000 +5.5% |
| 2020 | $3,742 -2.8% | $401,000 -3.8% |
| 2019 | $3,850 +7.4% | $417,000 +3.5% |
| 2018 | $3,585 +22.2% | $403,000 +37.5% |
| 2017 | $2,935 +45.9% | $293,000 +24.7% |
| 2016 | $2,011 | $235,000 +5.4% |
| 2015 | $2,011 | $223,000 +11.5% |
| 2014 | $2,011 | $200,000 +10.5% |
| 2012 | -- | $181,000 -8.6% |
| 2011 | -- | $198,000 -25.6% |
| 2010 | -- | $266,000 |
| 2009 | -- | $266,000 +9.5% |
| 2007 | -- | $243,000 +1.7% |
| 2006 | -- | $239,000 |
Find assessor info on the county website
Monthly payment
Est. payment
Payment breakdown
Explore the cost of this home by adjusting the details. Changes won't be saved.Climate risks
Neighborhood: Downtown
Nearby schools
GreatSchools rating
- 9/10Redmond Elementary SchoolGrades: K-5Distance: 0.4 mi
- 9/10Redmond Middle SchoolGrades: 6-8Distance: 1 mi
- 10/10Redmond High SchoolGrades: 9-12Distance: 1.3 mi
Schools provided by the listing agent
- Elementary: Redmond Elem
- Middle: Redmond Middle
- High: Redmond High
Source: NWMLS as distributed by MLS GRID. This data may not be complete. We recommend contacting the local school district to confirm school assignments for this home.
- $700,0002 bd2 ba972 sqft16275 NE 85th St APT 308, Redmond, WA 98052Sold
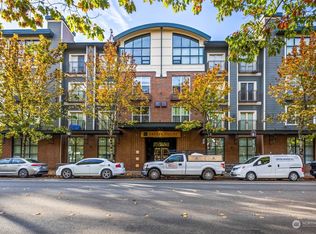
- $525,0001 bd1 ba722 sqft16275 NE 85th St APT 102, Redmond, WA 98052Sold
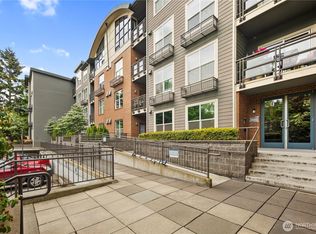
- $589,0002 bd1 ba883 sqft16275 NE 85th St APT 301, Redmond, WA 98052Sold
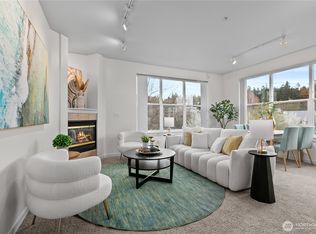
- $725,0002 bd2 ba1k sqft16275 NE 85th St APT 316, Redmond, WA 98052Sold
- $499,9881 bd1 ba671 sqft16275 NE 85th St APT 414, Redmond, WA 98052For Sale
- $652,1003 bd3 ba1.3k sqft6231 189th NE #A, Redmond, WA 98052Off Market
- $546,1002 bd2 ba1.1k sqft6225 189th NE #B, Redmond, WA 98052Off Market
- $701,2003 bd3 ba1.4k sqft6230 188th NE #C, Redmond, WA 98052Off Market
A local agent can set up tours, give advice and negotiate with sellers.
Similar homes
- $369,9902 bd1 ba768 sqftThe Redwoods Condominium, Redmond, WA 98052Active
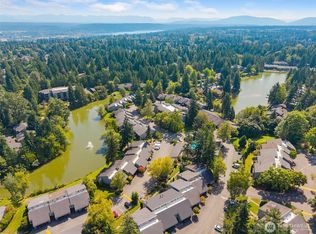
 MLS ID #2543488, Kimberleigh King. NWMLS as distributed by MLS GRID
 - $341,9901 bd1 ba757 sqftSixty-01, Redmond, WA 98052Active
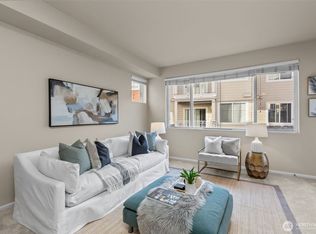
 MLS ID #2526420, Mallory Martin. NWMLS as distributed by MLS GRID
 - $360,0001 bd1 ba702 sqftSaxony, Sammamish, WA 98074Active
 MLS ID #2554931, Emily Anderson. NWMLS as distributed by MLS GRID
 - $315,0001 bd1 ba762 sqftAlterra Condominium, Seattle, WA 98109Active
 MLS ID #2558904, Roy Towse. NWMLS as distributed by MLS GRID
 - $399,0001 bd1 ba727 sqftSlater Kirkland, Kirkland, WA 98033ActiveNWMLS as distributed by MLS GRID
- $324,9991 bd1 ba475 sqftSaxony Condominiums, Sammamish, WA 98074ActiveMLS ID #2553595, Danica Anderson. NWMLS as distributed by MLS GRID
- $360,0001 bd1 ba676 sqftSand Piper, Seattle, WA 98115ActiveMLS ID #2544706, Alexandra Fotouhi. NWMLS as distributed by MLS GRID
- $375,0002 bd2 ba834 sqftCitiscape Condominiums, Seattle, WA 98109ActiveMLS ID #2492505, Darcel Fogerty. NWMLS as distributed by MLS GRID
- $360,0002 bd1 ba668 sqftFauntleroy Landing, Seattle, WA 98116ActiveMLS ID #2551476, Jorge Gustavo Elias. NWMLS as distributed by MLS GRID
- $534,0002 bd2 ba988 sqftGallery Condo, Kirkland, WA 98033ActiveMLS ID #2557792, Brian Shields. NWMLS as distributed by MLS GRID
- $375,0001 bd1 ba698 sqftVik, Seattle, WA 98107ActiveMLS ID #2554300, Patrick Crowthers. NWMLS as distributed by MLS GRID
- $335,0002 bd1 ba775 sqftTimber Ridge Condominiums, Woodinville, WA 98072ActiveMLS ID #2477952, Cait Greeley. NWMLS as distributed by MLS GRID
- $379,9992 bd2 ba975 sqftWoodinview, Bothell, WA 98011ActiveMLS ID #2504485, Jason Chester. NWMLS as distributed by MLS GRID
- $399,9991 bd1 ba569 sqftDwell Roosevelt Condominium, Seattle, WA 98115ActiveMLS ID #2546779, JJ Kovach. NWMLS as distributed by MLS GRID
- $445,0002 bd2 ba757 sqftHayes Court, Seattle, WA 98109ActiveMLS ID #2559789, Yanfei Cao. NWMLS as distributed by MLS GRID
- $339,0001 bd1 ba662 sqftCity View Leschi, Seattle, WA 98144ActiveMLS ID #2515114, Michael Witt. NWMLS as distributed by MLS GRID
- $498,0001 bd1 ba592 sqftPebble Beach Condo, Kirkland, WA 98033ActiveMLS ID #2557429, Lindsey Kull. NWMLS as distributed by MLS GRID
- $379,0001 bd1 ba947 sqftParterra At Newcastle, Newcastle, WA 98059ActiveMLS ID #2536978, Jennifer Burke. NWMLS as distributed by MLS GRID
- $380,0001 bd1 ba618 sqftThe Ballard Place Condominiums, Seattle, WA 98107ActiveMLS ID #2544393, Lisa Martino. NWMLS as distributed by MLS GRID
- $355,0002 bd1 ba715 sqftTwenty-Third And Main Condos, Seattle, WA 98144ActiveMLS ID #2485701, Angela Nebeker. NWMLS as distributed by MLS GRID
