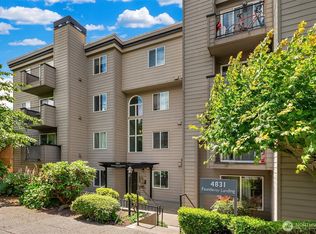
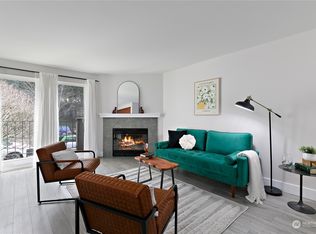
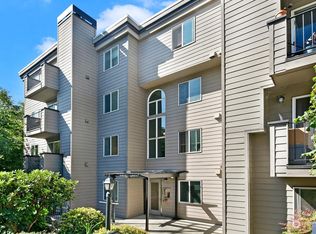
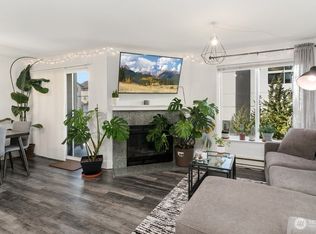
ASK ABOUT OUR SELLER'S INCENTIVE! Welcome to this beautifully updated ground-floor condo in the heart of West Seattle, offering the perfect blend of comfort, style, and everyday convenience. The bright, open layout features hardwood-style floors, abundant natural light, a cozy wood-burning fireplace, and sliding glass doors that open to a private patio—ideal for morning coffee, outdoor dining, entertaining, or unwinding at the end of the day. The modern kitchen features granite countertops, stainless steel appliances, rich wood cabinetry, and ample storage. The spacious primary bedroom offers dual closets, while the second bedroom enjoys direct patio access, making it a flexible space for guests, a home office, or a peaceful retreat. Additional highlights include an in-unit washer and dryer and a private parking space in a secure garage, adding valuable convenience. Residents also enjoy a shared rooftop deck with territorial views—a welcoming spot to gather with friends or relax at sunset. In a prime West Seattle location, just minutes from Alaska Junction, this home puts parks, restaurants, cafés, shopping, groceries, and everyday essentials close at hand. Public transit is just around the corner for an easy downtown commute, and an EV charging station is conveniently located across the street. No rental cap, modern updates, and inviting indoor-outdoor living, this stylish condo is a place to call home—and a smart opportunity for homeowners and investors alike.
Active
Listed by: Coldwell Banker Bain • Jorge Gustavo Elias
$360,000
4831 Fauntleroy Way SW #103, Seattle, WA 98116
2beds
668sqft
Condominium
Built in 1989
-- sqft lot
$350,800 Zestimate®
$539/sqft
$725/mo HOA
What's special
Cozy wood-burning fireplaceHardwood-style floorsModern kitchenAbundant natural lightSpacious primary bedroomDual closetsIn-unit washer and dryer
- --
- on Zillow
- 256
- views
- 24
- saves
Zillow last checked:
Listing updated:
Listed by:
Jorge Gustavo Elias,
Coldwell Banker Bain
Source: NWMLS as distributed by MLS GRID,MLS#: 2551476
Facts & features
Interior
Bedrooms & bathrooms
- Bedrooms: 2
- Bathrooms: 1
- Full bathrooms: 1
- Main level bathrooms: 1
- Main level bedrooms: 2
Primary bedroom
- Level: Main
Bedroom
- Level: Main
Bathroom full
- Level: Main
Dining room
- Level: Main
Entry hall
- Level: Main
Kitchen with eating space
- Level: Main
Living room
- Level: Main
Utility room
- Level: Main
Heating
- Wall Furnace, Electric
Cooling
- None
Appliances
- Included: Dishwasher, Disposal, Dryer, Microwave, Refrigerator, Stove(s)/Range(s), Washer, Dishwasher(s), Dryer(s), Garbage Disposal, Microwave(s), Refrigerator(s), Washer(s)
- Laundry: Common Area
Features
- Flooring: Ceramic Tile, Vinyl
- Windows: Insulated Windows
- Has fireplace: No
- Fireplace features: Wood Burning
Interior area
- Total structure area: 668
- Total interior livable area: 668 sqft
Video & virtual tour
Property
Parking
- Parking features: Common Garage
- Has garage: Yes
Features
- Levels: One
- Stories: 1
- Entry location: Main
- Patio & porch: Ground Floor, Insulated Windows
- Has view: Yes
- View description: Territorial
Lot
- Size: 0.28 Acres
- Features: Curbs, Paved, Sidewalk
Details
- Parcel number: 2490600030
- Special conditions: Standard
Construction
Type & style
- Home type: Condo
- Architectural style: Condo (1 Level)
- Property subtype: Condominium
Materials
- Cement Planked, Metal/Vinyl, Cement Plank
- Roof: Flat
Condition
- Year built: 1989
- Major remodel year: 2005
Utilities & green energy
Green energy
- Energy efficient items: Insulated Windows
Community & HOA
Community
- Features: Elevator, Gated, Rooftop Deck
- Security: Fire Sprinkler System
- Subdivision: Alaska Junction
HOA
- Services included: Common Area Maintenance, Earthquake Insurance, Sewer, Water
- HOA fee: $725 monthly
Location
- Region: Seattle
Financial & listing details
- Price per square foot: $539/sqft
- Annual tax amount: $3,503
- Date on market: 7/9/2026
- Listing terms: Conventional,FHA
- Inclusions: Dishwasher(s), Dryer(s), Garbage Disposal, Microwave(s), Refrigerator(s), Stove(s)/Range(s), Washer(s)
Estimated market value
$350,800
$333,000 - $368,000
$2,264/mo
Price history
| Date | Event | Price |
|---|---|---|
| 7/9/2026 | Listed for sale | $360,000+4.3%$539/sqft |
Source:  NWMLS as distributed by MLS GRID #2551476 Report a problem NWMLS as distributed by MLS GRID #2551476 Report a problem | ||
| 7/12/2018 | Sold | $345,000-2.8%$516/sqft |
Source: NWMLS as distributed by MLS GRID #1296087 Report a problem | ||
| 6/29/2018 | Pending sale | $355,000$531/sqft |
Source: TRELORA #1296087 Report a problem | ||
| 5/24/2018 | Listed for sale | $355,000+77.5%$531/sqft |
Source: TRELORA #1296087 Report a problem | ||
| 8/3/2005 | Sold | $199,950$299/sqft |
Source: NWMLS as distributed by MLS GRID #25053718 Report a problem | ||
Public tax history
Tax history is unavailable.
Monthly payment
Est. payment
Payment breakdown
Explore the cost of this home by adjusting the details. Changes won't be saved.Climate risks
Neighborhood: Fairmount Park
Nearby schools
Schools provided by the listing agent
- Elementary: Fairmount Park
- Middle: Madison Mid
- High: West Seattle High
Source: NWMLS as distributed by MLS GRID. This data may not be complete. We recommend contacting the local school district to confirm school assignments for this home.
- $250,0001 bd1 ba582 sqft4831 Fauntleroy Way SW APT 305, Seattle, WA 98116For Sale
- $310,0001 bd1 ba559 sqft4831 Fauntleroy Way SW APT 202, Seattle, WA 98116Sold
- $380,0002 bd1 ba668 sqft4831 Fauntleroy Way SW #203, Seattle, WA 98116Sold
- $295,0002 bd1 ba750 sqft4831 Fauntleroy Way SW APT 206, Seattle, WA 98116Sold
Similar homes
- $250,0001 bd1 ba582 sqftFauntleroy Landing, Seattle, WA 98116ActiveMLS ID #2592879, Tamara P. Canero. NWMLS as distributed by MLS GRID
- $398,9002 bd1 ba784 sqftAdmiral Plaza Condominium, Seattle, WA 98116Active
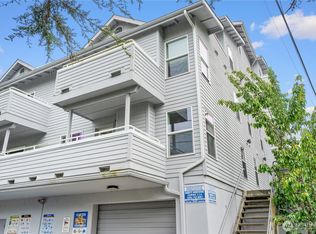 MLS ID #2585935, Mike Mincy. NWMLS as distributed by MLS GRID
 - $360,0001 bd1 ba639 sqftDacota Condominium, Seattle, WA 98116Active
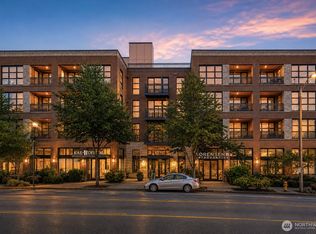 MLS ID #2572087, Liliia Serhiichuk. NWMLS as distributed by MLS GRID
 - $239,9001 bd1 ba426 sqftLoft 42, Seattle, WA 98136Active
 MLS ID #2593211, Natalie English. NWMLS as distributed by MLS GRID
