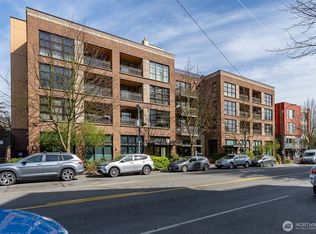
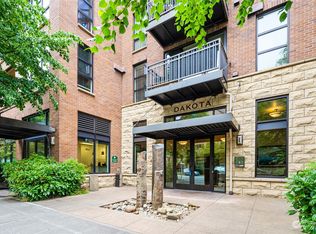
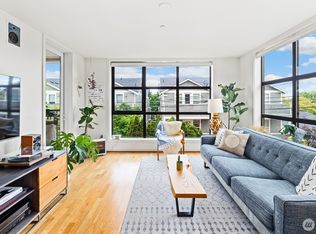
Seller is offering $10,000 toward Buyer's costs! Welcome to Dakota, a beautifully refreshed condo in the heart of West Seattle! This bright and inviting home combines modern updates with an open, comfortable layout designed for everyday living and entertaining. New flooring and new carpet create a fresh, polished feel throughout, while abundant natural light highlights the warm finishes and spacious interior. Step out to the private balcony for a quiet outdoor retreat or enjoy the shared rooftop deck featuring sweeping views of the water and Mount Rainier. Secure building access and convenient parking add to the ease of city living. Ideally situated near The Junction, with a variety of restaurants, cafes, shops, parks, and everyday amenities nearby. With its desirable West Seattle location, thoughtful updates, private balcony, and rooftop deck, this condo offers an excellent opportunity to enjoy a stylish and convenient Seattle lifestyle.
Active
Listed by: Keller Williams Rlty Bellevue • Liliia Serhiichuk
Price cut: $9.9K (9/12)
$360,000
4116 California Ave SW #308, Seattle, WA 98116
1beds
639sqft
Condominium
Built in 2008
-- sqft lot
$356,500 Zestimate®
$563/sqft
$447/mo HOA
What's special
Modern updatesBright and inviting homeThoughtful updates
- --
- on Zillow
- 578
- views
- 35
- saves
Zillow last checked:
Listing updated:
Listed by:
Liliia Serhiichuk,
Keller Williams Rlty Bellevue
Source: NWMLS as distributed by MLS GRID,MLS#: 2572087
Facts & features
Interior
Bedrooms & bathrooms
- Bedrooms: 1
- Bathrooms: 1
- Full bathrooms: 1
- Main level bathrooms: 1
- Main level bedrooms: 1
Primary bedroom
- Level: Main
Bathroom full
- Level: Main
Living room
- Level: Main
Heating
- Forced Air, Electric
Cooling
- None
Appliances
- Included: Dishwasher, Dryer, Microwave, Refrigerator, Stove(s)/Range(s), Washer, Dishwasher(s), Dryer(s), Microwave(s), Refrigerator(s), Washer(s), Cooking - Electric Hookup, Cooking-Electric, Dryer-Electric
- Laundry: Electric Dryer Hookup, Washer Hookup
Features
- Flooring: Ceramic Tile, Vinyl Plank, Carpet
- Windows: Coverings: Yes
- Has fireplace: No
Interior area
- Total structure area: 639
- Total interior livable area: 639 sqft
Video & virtual tour
Property
Parking
- Parking features: Common Garage
- Has garage: Yes
Features
- Levels: One
- Stories: 1
- Patio & porch: Cooking-Electric, Dryer-Electric, Washer
- Has view: Yes
- View description: City, Lake, Mountain(s)
- Has water view: Yes
- Water view: Lake
Lot
- Features: Curbs, Paved, Sidewalk
Details
- Parcel number: 1887550230
- Special conditions: Standard
Construction
Type & style
- Home type: Condo
- Architectural style: Condo (1 Level)
- Property subtype: Condominium
Materials
- Brick, Cement/Concrete, Cement Planked, Cement Plank
- Roof: Torch Down
Condition
- Year built: 2008
- Major remodel year: 2008
Utilities & green energy
- Electric: Company: Seattle city light
- Sewer: Company: HOA
- Water: Company: HOA
Community & HOA
Community
- Features: Cable TV, Elevator, Lobby Entrance, Rooftop Deck
- Security: Security Service, Fire Sprinkler System
- Subdivision: West Seattle
HOA
- Services included: Central Hot Water, Common Area Maintenance, Security, Sewer, Water
- HOA fee: $447 monthly
- HOA phone: 425-455-0900
Location
- Region: Seattle
Financial & listing details
- Price per square foot: $563/sqft
- Tax assessed value: $382,000
- Annual tax amount: $3,904
- Date on market: 8/26/2026
- Listing terms: Conventional
- Inclusions: Dishwasher(s), Dryer(s), Microwave(s), Refrigerator(s), Stove(s)/Range(s), Washer(s)
Estimated market value
$356,500
$339,000 - $374,000
$1,998/mo
Price history
| Date | Event | Price |
|---|---|---|
| 9/12/2026 | Price change | $360,000-2.7%$563/sqft |
Source:  NWMLS as distributed by MLS GRID #2572087 Report a problem NWMLS as distributed by MLS GRID #2572087 Report a problem | ||
| 8/26/2026 | Listed for sale | $369,900+32.1%$579/sqft |
Source: NWMLS as distributed by MLS GRID #2572087 Report a problem | ||
| 7/30/2026 | Sold | $280,000+5.3%$438/sqft |
Source: Public Record Report a problem | ||
| 9/17/2009 | Sold | $265,950$416/sqft |
Source: NWMLS as distributed by MLS GRID #28146962 Report a problem | ||
Public tax history
| Year | Property taxes | Tax assessment |
|---|---|---|
| 2025 | $3,904 +1.1% | $382,000 -6.4% |
| 2024 | $3,861 +14.5% | $408,000 +13% |
| 2023 | $3,371 +14.4% | $361,000 +2.8% |
| 2022 | $2,948 -16% | $351,000 -9.3% |
| 2021 | $3,509 -4.9% | $387,000 |
| 2020 | $3,690 +3.9% | $387,000 +2.9% |
| 2019 | $3,552 +20.1% | $376,000 +8% |
| 2018 | $2,958 -0.3% | $348,000 +14.9% |
| 2017 | $2,967 +19.4% | $303,000 +5.9% |
| 2016 | $2,485 | $286,000 +11.7% |
| 2015 | $2,485 | $256,000 -2.3% |
| 2014 | $2,485 | $262,000 +36.5% |
| 2012 | -- | $192,000 -19.3% |
| 2011 | -- | $238,000 +5.3% |
| 2010 | -- | $226,000 |
| 2009 | -- | $226,000 |
Find assessor info on the county website
Monthly payment
Est. payment
Payment breakdown
Explore the cost of this home by adjusting the details. Changes won't be saved.Climate risks
Neighborhood: Genesee
Nearby schools
Schools provided by the listing agent
- Elementary: Genesee Hill Elementary
- Middle: Madison Mid
- High: West Seattle High
Source: NWMLS as distributed by MLS GRID. This data may not be complete. We recommend contacting the local school district to confirm school assignments for this home.
- $319,000-- bd1 ba520 sqft4116 California Ave SW APT 401, Seattle, WA 98116Sold
- $329,000-- bd1 ba520 sqft4116 California Ave SW #201, Seattle, WA 98116Sold
- $450,0001 bd1 ba759 sqft4116 California Ave SW APT 313, Seattle, WA 98116Sold
- $638,0002 bd2 ba1k sqft4116 California Ave SW #309, Seattle, WA 98116Sold
Similar homes
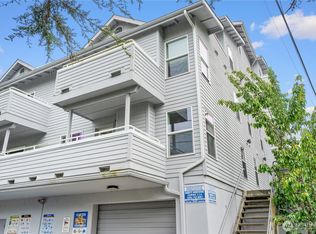
- $360,0002 bd1 ba668 sqftFauntleroy Landing, Seattle, WA 98116Active
 MLS ID #2551476, Jorge Gustavo Elias. NWMLS as distributed by MLS GRID
 - $398,9002 bd1 ba784 sqftAdmiral Plaza Condominium, Seattle, WA 98116Active
 MLS ID #2585935, Mike Mincy. NWMLS as distributed by MLS GRID
 - $239,9001 bd1 ba426 sqftLoft 42, Seattle, WA 98136Active
 MLS ID #2593211, Natalie English. NWMLS as distributed by MLS GRID
 - $359,0001 bd1 ba745 sqftIv West, Seattle, WA 98119Active
 MLS ID #2561840, Jennifer Shaughnessy. NWMLS as distributed by MLS GRID
