Prime West Seattle location! On the main level, this generously proportioned townhome offers the breathing room and proportions of a traditional home, featuring rich Acacia wood floors, gas fireplace, private balcony, half bath & stylish kitchen with stainless appliances, gas range and beautiful countertops. Warm heated tile floors welcome you into the foyer and continue through the main-level guest suite with attached full bath. Step outside to your private patio—perfect for BBQs and fall firepit evenings. Upstairs, two vaulted-ceiling bedrooms with abundant natural light share a full bath with double sinks. Mini-splits provide efficient heating & A/C, complemented by radiant heat throughout. Attached one-car garage + 96 Walk Score! Ideally situated on a residential street, just blocks from the farmers market, grocery stores, restaurants, transit & sought-after schools.
Active
Listed by: Keller Williams Seattle Metro • Jacquelyn Phillips
$795,000
4115 42nd Avenue SW #A, Seattle, WA 98116
3beds
1,470sqft
Townhouse, Single Family Residence
Built in 2006
1,437 Square Feet Lot
$-- Zestimate®
$541/sqft
$-- HOA
What's special
Private balconyGas fireplaceGenerously proportioned townhomeAttached one-car garageRich acacia wood floorsRadiant heat throughoutWarm heated tile floors
- --
- on Zillow
- 138
- views
- 7
- saves
Zillow last checked:
Listing updated:
Listed by:
Jacquelyn Phillips,
Keller Williams Seattle Metro
Source: NWMLS as distributed by MLS GRID,MLS#: 2586152
Facts & features
Interior
Bedrooms & bathrooms
- Bedrooms: 3
- Bathrooms: 3
- Full bathrooms: 2
- 1/2 bathrooms: 1
- Main level bathrooms: 1
Bedroom
- Level: Second
Bedroom
- Level: Second
Bedroom
- Level: Lower
Bathroom full
- Level: Second
Bathroom full
- Level: Lower
Other
- Level: Main
Entry hall
- Level: Lower
Great room
- Level: Main
Kitchen with eating space
- Level: Main
Utility room
- Level: Second
Heating
- Fireplace, Ductless, Radiant, Recirculation Pump, Wall Furnace, Natural Gas
Cooling
- Ductless
Appliances
- Included: Dishwasher, Dryer, Refrigerator, Stove(s)/Range(s), Tankless Water Heater, Washer, Dishwasher(s), Dryer(s), Refrigerator(s), Washer(s), Water Heater: Tankless, Water Heater Location: Garage
Features
- Ceiling Fan(s), High Tech Cabling
- Flooring: Ceramic Tile, Hardwood
- Windows: Dbl Pane/Storm Window
- Basement: None
- Number of fireplaces: 1
- Fireplace features: Gas, Main Level: 1, Fireplace
Interior area
- Total structure area: 1,470
- Total interior livable area: 1,470 sqft
Property
Parking
- Total spaces: 1
- Parking features: Attached Garage
- Has attached garage: Yes
- Covered spaces: 1
Features
- Levels: Multi/Split
- Entry location: Lower
- Patio & porch: Ceiling Fan(s), Dbl Pane/Storm Window, Fireplace, High Tech Cabling, Vaulted Ceiling(s), Water Heater
- Has view: Yes
- View description: Partial, Territorial
Lot
- Size: 1,437 Square Feet
- Features: Curbs, Paved, Sidewalk, Cable TV, Deck, Fenced-Fully, Gas Available, High Speed Internet, Patio
- Topography: Level
Details
- Parcel number: 0952002346
- Zoning: LR2 (M)
- Special conditions: Standard
Construction
Type & style
- Home type: Townhouse
- Architectural style: Townhouse
- Property subtype: Townhouse, Single Family Residence
Materials
- Cement Planked, Wood Siding, Cement Plank
- Foundation: Poured Concrete
- Roof: Composition
Condition
- Very Good
- Year built: 2006
- Major remodel year: 2006
Utilities & green energy
- Electric: Company: Seattle City Light
- Sewer: Sewer Connected, Company: Seattle Public Utilities
- Water: Public, Company: Seattle Public Utilities
Community & HOA
Community
- Subdivision: Alaska Junction
Location
- Region: Seattle
Financial & listing details
- Price per square foot: $541/sqft
- Annual tax amount: $7,333
- Date on market: 9/24/2026
- Listing terms: Conventional,FHA,VA Loan
- Inclusions: Dishwasher(s), Dryer(s), Refrigerator(s), Stove(s)/Range(s), Washer(s)
Estimated market value
Not available
Estimated sales range
Not available
$3,822/mo
Price history
| Date | Event | Price |
|---|---|---|
| 9/24/2026 | Listed for sale | $795,000+1.3%$541/sqft |
Source:  NWMLS as distributed by MLS GRID #2586152 Report a problem NWMLS as distributed by MLS GRID #2586152 Report a problem | ||
| 7/21/2022 | Sold | $785,000$534/sqft |
Source: NWMLS as distributed by MLS GRID #1956562 Report a problem | ||
| 7/3/2022 | Pending sale | $785,000$534/sqft |
Source: NWMLS as distributed by MLS GRID #1956562 Report a problem | ||
| 6/24/2022 | Listed for sale | $785,000+18.2%$534/sqft |
Source: NWMLS as distributed by MLS GRID #1956562 Report a problem | ||
| 9/18/2020 | Listing removed | $2,750$2/sqft |
Source: Windermere Report a problem | ||
| 8/3/2020 | Listed for rent | $2,750$2/sqft |
Source: Windermere Report a problem | ||
| 10/20/2017 | Sold | $664,000+91.9%$452/sqft |
Source: NWMLS as distributed by MLS GRID #1193038 Report a problem | ||
| 5/17/2010 | Sold | $346,000$235/sqft |
Source: NWMLS as distributed by MLS GRID #75692 Report a problem | ||
Public tax history
Tax history is unavailable.
Monthly payment
Est. payment
Payment breakdown
Explore the cost of this home by adjusting the details. Changes won't be saved.Climate risks
Neighborhood: Genesee
Nearby schools
Schools provided by the listing agent
- Elementary: Genesee Hill Elementary
- Middle: Madison Mid
- High: West Seattle High
Source: NWMLS as distributed by MLS GRID. This data may not be complete. We recommend contacting the local school district to confirm school assignments for this home.
Similar homes
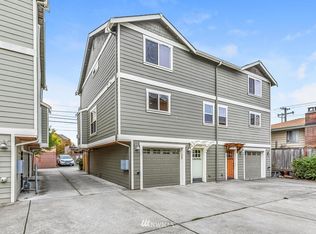
- $759,9503 bd3 ba1.4k sqft4122 A 42nd Avenue SW, Seattle, WA 98116Active
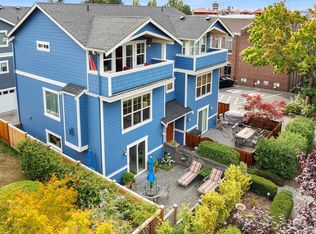 MLS ID #2587345, Jill Phillips. NWMLS as distributed by MLS GRID
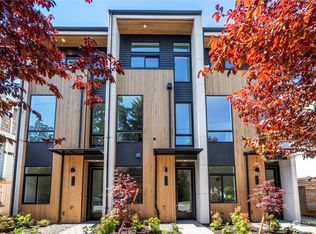
 - $770,0003 bd3 ba1.6k sqftSparkman & Mc Leans, Seattle, WA 98116Active
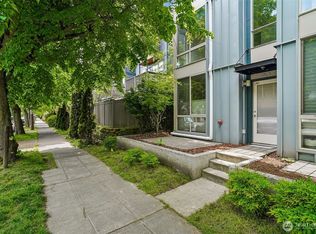 MLS ID #2524132, Francis Quedado. NWMLS as distributed by MLS GRID
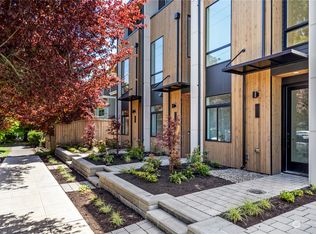
 - $775,0003 bd3 ba1.5k sqft4272 SW Bradford Street, Seattle, WA 98116Active
 MLS ID #2465110, Will Wilcox. NWMLS as distributed by MLS GRID
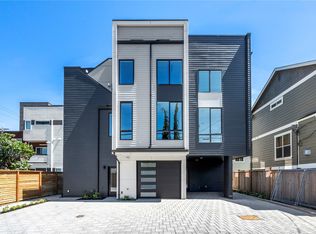
 - $787,0003 bd2 ba1.4k sqftAdmiral's Watch, Seattle, WA 98126Active
 MLS ID #2559879, Sharon Parmenter. NWMLS as distributed by MLS GRID
