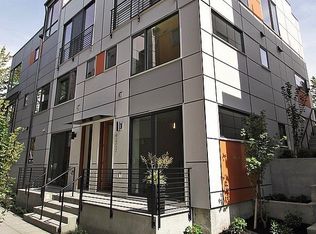
Investor / entrepreneur alert! Exceptional Live + Work townhome rocks a priceless Walker's Paradise location, where perfect business space meets perfect home. The sleek, level-entry commercial space boasts 12' ceilings, heated concrete floors, floor-to-ceiling glass, and an accessible 3/4 bath. Leverage the synergy of the unique Charlestown community of Live/Work townhomes, including busy Olympia Coffee, Welcome Road Winery, and convenient neighborhood hotspots for beauty, health, home goods and more! Tucked behind the townhome, a landscaped courtyard entry leads to a light-filled 3/2 residence above the retail space, where an expansive open-plan home with green views and chef's island kitchen is equally perfect for gatherings or solitude. Full bath plus a guest-or-media room complete the second level; top-floor primary suite with deck boasts 4-pc bath, WIC, and blackout shades; a 3rd bedroom and full-size laundry are just down the hall. Throughout the home, top-down/bottom-up blinds provide both privacy and light. Outside, find 1 designated off-street park space, plentiful on-street parking for clients or guests, and pro-maintained gardens. Any owner-occupant will relish the 10-second commute from luminous retreat to their own vibrant workspace; investors will appreciate the increasing rarity of Live/Works, and the value of this location for prospective tenants. Transit, C-Line, West Seattle amenities, freeway access: all conveniently near. A very special opportunity!
Active
Listed by: Coldwell Banker Danforth • Susan Torrey
$1,100,000
3834 California Avenue SW, Seattle, WA 98116
3beds
1,989sqft
Townhouse, Single Family Residence
Built in 2017
1,115 Square Feet Lot
$1,077,600 Zestimate®
$553/sqft
$100/mo HOA
What's special
Plentiful on-street parkingGuest-or-media roomPro-maintained gardensGreen viewsSleek level-entry commercial spaceExpansive open-plan homeBlackout shades
- --
- on Zillow
- 304
- views
- 6
- saves
Zillow last checked:
Listing updated:
Listed by:
Susan Torrey,
Coldwell Banker Danforth
Source: NWMLS as distributed by MLS GRID,MLS#: 2547168
Facts & features
Interior
Bedrooms & bathrooms
- Bedrooms: 3
- Bathrooms: 3
- Full bathrooms: 1
- 3/4 bathrooms: 2
- Main level bathrooms: 1
Primary bedroom
- Level: Third
Bedroom
- Level: Second
Bedroom
- Level: Third
Bathroom three quarter
- Level: Main
Bathroom full
- Level: Second
Bathroom three quarter
- Level: Third
Den office
- Level: Main
Entry hall
- Level: Main
Entry hall
- Description: Front entry to comm'l; rear entry to residence
- Level: Main
Great room
- Level: Second
Kitchen with eating space
- Level: Second
Utility room
- Level: Third
Utility room
- Level: Third
Heating
- High Efficiency (Unspecified), Radiant, Wall Furnace, Electric, Natural Gas
Cooling
- None
Appliances
- Included: Dishwasher, Disposal, Dryer, Microwave, Refrigerator, Stove(s)/Range(s), Washer, Dishwasher(s), Dryer(s), Garbage Disposal, Microwave(s), Refrigerator(s), Washer(s), Water Heater: Tankless on-demand, Water Heater Location: Top floor util closet
Features
- Bath Off Primary, Dining Room, High Tech Cabling
- Flooring: Ceramic Tile, Concrete, Engineered Hardwood, Carpet
- Doors: French Doors
- Windows: Dbl Pane/Storm Window
- Basement: None
- Has fireplace: No
Interior area
- Total structure area: 1,989
- Total interior livable area: 1,989 sqft
Property
Parking
- Total spaces: 1
- Parking features: Off Street
- Uncovered spaces: 1
Features
- Levels: Multi/Split
- Entry location: Main
- Patio & porch: Bath Off Primary, Dbl Pane/Storm Window, Dining Room, French Doors, High Tech Cabling, Sprinkler System, Walk-In Closet(s), Water Heater
- Has view: Yes
- View description: City, See Remarks, Territorial
Lot
- Size: 1,115 Square Feet
- Features: Curbs, Paved, Sidewalk, Cable TV, Deck, Fenced-Partially, Gas Available, High Speed Internet, Irrigation, Patio, Sprinkler System
- Topography: Level
- Residential vegetation: Garden Space
Details
- Parcel number: 7577700140
- Zoning: NC 140
- Zoning description: Jurisdiction: City
- Special conditions: Standard
- Other equipment: Leased Equipment: None
Construction
Type & style
- Home type: Townhouse
- Architectural style: Contemporary,Townhouse
- Property subtype: Townhouse, Single Family Residence
Materials
- Brick, Cement Planked, Wood Siding, Cement Plank
- Foundation: Poured Concrete, See Remarks
- Roof: Flat
Condition
- Very Good
- Year built: 2017
Utilities & green energy
- Electric: Company: SCL
- Sewer: Sewer Connected, Company: SPU
- Water: Public, Company: SPU
- Utilities for property: Xfinity, Xfinity, Others
Community & HOA
Community
- Features: CCRs
- Subdivision: Admiral
HOA
- Services included: Common Area Maintenance, Maintenance Grounds, See Remarks
- HOA fee: $100 monthly
Location
- Region: Seattle
Financial & listing details
- Price per square foot: $553/sqft
- Tax assessed value: $869,400
- Annual tax amount: $8,895
- Date on market: 7/17/2026
- Listing terms: Conventional,FHA,VA Loan
- Inclusions: Dishwasher(s), Dryer(s), Garbage Disposal, Leased Equipment, Microwave(s), Refrigerator(s), Stove(s)/Range(s), Washer(s)
Estimated market value
$1,077,600
$1.02M - $1.13M
$4,367/mo
Price history
| Date | Event | Price |
|---|---|---|
| 7/17/2026 | Listed for sale | $1,100,000+39.2%$553/sqft |
Source:  NWMLS as distributed by MLS GRID #2547168 Report a problem NWMLS as distributed by MLS GRID #2547168 Report a problem | ||
| 11/15/2023 | Listing removed | -- |
Source: Zillow Rentals Report a problem | ||
| 10/7/2023 | Price change | $3,350-2.9%$2/sqft |
Source: Zillow Rentals Report a problem | ||
| 9/7/2023 | Listed for rent | $3,450$2/sqft |
Source: Zillow Rentals Report a problem | ||
| 9/18/2018 | Listing removed | $3,450$2/sqft |
Source: RealShout Report a problem | ||
| 8/18/2018 | Price change | $3,450-4%$2/sqft |
Source: Coldwell Banker Danforth #1171633 Report a problem | ||
| 4/6/2018 | Price change | $3,595-2.7%$2/sqft |
Source: Coldwell Banker Danforth #1171633 Report a problem | ||
| 1/20/2018 | Listed for rent | $3,695$2/sqft |
Source: Coldwell Banker Danforth #1171633 Report a problem | ||
| 5/12/2017 | Sold | $790,000$397/sqft |
Source: NWMLS as distributed by MLS GRID #1055855 Report a problem | ||
Public tax history
| Year | Property taxes | Tax assessment |
|---|---|---|
| 2025 | $8,895 +18.7% | $869,400 +10.5% |
| 2024 | $7,493 +1.8% | $786,600 |
| 2023 | $7,363 +11.3% | $786,600 |
| 2022 | $6,615 +4.1% | $786,600 +13.1% |
| 2021 | $6,357 -2.6% | $695,500 +2.4% |
| 2020 | $6,524 +2.3% | $678,900 +1.2% |
| 2019 | $6,379 +12.6% | $670,600 +1.2% |
| 2018 | $5,663 -6% | $662,400 +8.1% |
| 2017 | $6,022 | $612,700 +373.7% |
| 2016 | -- | $129,330 |
Find assessor info on the county website
Monthly payment
Est. payment
Payment breakdown
Explore the cost of this home by adjusting the details. Changes won't be saved.Climate risks
Neighborhood: Genesee
Nearby schools
Schools provided by the listing agent
- Elementary: Genesee Hill Elementary
- Middle: Madison Mid
- High: West Seattle High
Source: NWMLS as distributed by MLS GRID. This data may not be complete. We recommend contacting the local school district to confirm school assignments for this home.
Similar homes
- $995,0003 bd2 ba1.7k sqftMountain View Park Addition, Seattle, WA 98116Active
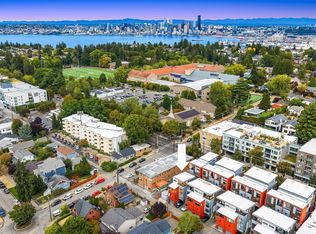 MLS ID #2569507, Gina Hasson. NWMLS as distributed by MLS GRID
 - $770,0003 bd3 ba1.6k sqftSparkman & Mc Leans, Seattle, WA 98116Active
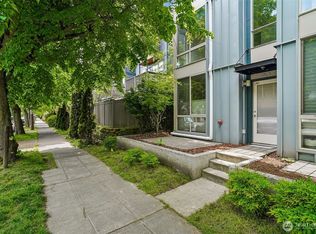 MLS ID #2524132, Francis Quedado. NWMLS as distributed by MLS GRID
 - $775,0003 bd3 ba1.5k sqft4272 SW Bradford Street, Seattle, WA 98116Active
 MLS ID #2465110, Will Wilcox. NWMLS as distributed by MLS GRID
 - $1,098,0003 bd3 ba1.9k sqft104 -A 19th E, Seattle, WA 98112Active
 MLS ID #2584243, Leah Davidson. NWMLS as distributed by MLS GRID
