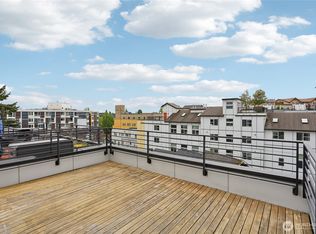
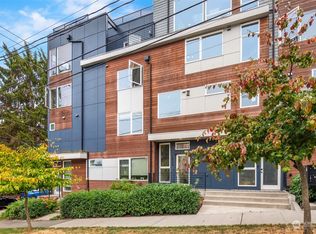
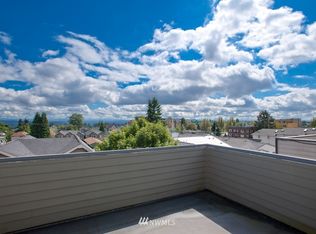
Elevate + Excite + Inspire: this Distinct Miller Park Modern home offers a unique floorplan and enviable views! Not your typical townhome, Designed by B9 Architects this end unit is sited back off the street for privacy, and has rare 3 Bedrooms + Office space. Ascend to the upper Greatroom with floor to ceiling windows which frame the views and abundant natural light, and a deck off the living room. Open plan living with an actual dining room space to seat 8+ at the Room and Board parsons table. Kitchen for hosting with great connectivity to the star of the show: the roof top deck perfect for entertaining with City, Cascade Mtn & Lake views. Plenty of room on the upper outdoor living space for your lounge set or container gardening. Primary ensuite retreat with great closet space and it's own ¾ bath attached: double vanity, tile floor, and glass shower. Two additional bedrooms + guest bath and laundry easily accessible. Bonus office space is perfect for WFH. Oversized garage parking, with space for a home gym or storage for all your PNW gear, and extra driveway parking for a 2nd car. Many extras like skylights, brand new hot water heater, and AC cooling via minisplits! Thrive in this convenient neighborhood with it's lovely tree-lined street, and access to all your favorite North Cap Hill spots: Miller Park pickleball courts, Macrina Bakery, Westmans Bagel, Broadcast Coffee, Bequest for Brunch, Hyson for Boba, Rapid Ride bus, the Arboretum & more! WalkScore=92 !
Active
Listed by: Windermere Real Estate Midtown • Leah Davidson • 206-992-2019
Price cut: $52K (10/7)
$1,098,000
104 -A 19th E, Seattle, WA 98112
3beds
1,910sqft
Townhouse, Single Family Residence
Built in 2015
1,258 Square Feet Lot
$1,083,100 Zestimate®
$575/sqft
$-- HOA
What's special
Kitchen for hostingEnviable viewsAbundant natural lightUnique floorplanLovely tree-lined streetAc cooling via minisplits
- --
- on Zillow
- 424
- views
- 40
- saves
Zillow last checked:
Listing updated:
Listed by:
Leah Davidson 206-992-2019 Leah@windermere.com,
Windermere Real Estate Midtown
Source: NWMLS as distributed by MLS GRID,MLS#: 2584243
Facts & features
Interior
Bedrooms & bathrooms
- Bedrooms: 3
- Bathrooms: 3
- Full bathrooms: 1
- 3/4 bathrooms: 1
- 1/2 bathrooms: 1
- Main level bathrooms: 2
- Main level bedrooms: 1
Primary bedroom
- Level: Main
Bedroom
- Level: Lower
Bedroom
- Level: Lower
Bathroom full
- Level: Lower
Bathroom three quarter
- Level: Main
Other
- Level: Main
Den office
- Level: Main
Dining room
- Level: Second
Entry hall
- Level: Main
Kitchen with eating space
- Level: Second
Living room
- Level: Second
Utility room
- Level: Main
Heating
- Ductless, Wall Furnace, Electric
Cooling
- Ductless
Appliances
- Included: Dishwasher, Dryer, Microwave, Refrigerator, Stove(s)/Range(s), Washer, Dishwasher(s), Dryer(s), Microwave(s), Refrigerator(s), Washer(s), Water Heater: Electric, Water Heater Location: Basement
Features
- Bath Off Primary, Dining Room
- Flooring: Ceramic Tile, Engineered Hardwood
- Windows: Dbl Pane/Storm Window, Skylight(s)
- Basement: None
- Has fireplace: No
Interior area
- Total structure area: 1,910
- Total interior livable area: 1,910 sqft
Video & virtual tour
Property
Parking
- Total spaces: 2
- Parking features: Driveway, Attached Garage
- Has attached garage: Yes
- Covered spaces: 1
- Uncovered spaces: 1
Features
- Levels: Multi/Split
- Entry location: Main
- Patio & porch: Bath Off Primary, Dbl Pane/Storm Window, Dining Room, Skylight(s), Water Heater
- Has view: Yes
- View description: City, Lake, Mountain(s), Territorial
- Has water view: Yes
- Water view: Lake
Lot
- Size: 1,258 Square Feet
- Features: Deck, Fenced-Partially, Gas Available, Rooftop Deck
Details
- Parcel number: 3043200012
- Special conditions: Standard
Construction
Type & style
- Home type: Townhouse
- Architectural style: Modern,Townhouse
- Property subtype: Townhouse, Single Family Residence
Materials
- Cement Planked, Wood Products, Cement Plank
- Roof: Flat
Condition
- Year built: 2015
- Major remodel year: 2015
Utilities & green energy
- Electric: Company: City Light
- Sewer: Sewer Connected, Company: SPU
- Water: Public, Company: SPU
Community & HOA
Community
- Features: CCRs
- Subdivision: Capitol Hill
Location
- Region: Seattle
Financial & listing details
- Price per square foot: $575/sqft
- Annual tax amount: $11,772
- Date on market: 9/17/2026
- Listing terms: FHA,VA Loan
- Inclusions: Dishwasher(s), Dryer(s), Microwave(s), Refrigerator(s), Stove(s)/Range(s), Washer(s)
Estimated market value
$1,083,100
$1.03M - $1.14M
$4,892/mo
Price history
| Date | Event | Price |
|---|---|---|
| 10/7/2026 | Price change | $1,098,000-4.5%$575/sqft |
Source:  NWMLS as distributed by MLS GRID #2584243 Report a problem NWMLS as distributed by MLS GRID #2584243 Report a problem | ||
| 9/18/2026 | Listed for sale | $1,150,000+29.6%$602/sqft |
Source: NWMLS as distributed by MLS GRID #2584243 Report a problem | ||
| 3/13/2015 | Sold | $887,281$465/sqft |
Source: NWMLS as distributed by MLS GRID #732958 Report a problem | ||
Public tax history
Tax history is unavailable.
Monthly payment
Est. payment
Payment breakdown
Explore the cost of this home by adjusting the details. Changes won't be saved.Climate risks
Neighborhood: Capitol Hill
Similar homes
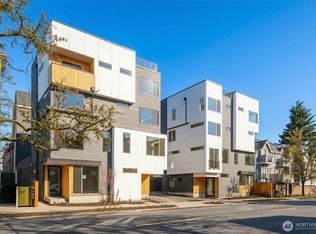
- $1,099,9503 bd2 ba1.6k sqft1123 C 10th Avenue E, Seattle, WA 98102Active
 MLS ID #2480162, Ray York. NWMLS as distributed by MLS GRID
 - $800,0003 bd4 ba1.4k sqft161 23rd Avenue #A, Seattle, WA 98122Active
 MLS ID #2588929, John Paul. NWMLS as distributed by MLS GRID
 - $1,069,0003 bd3 ba1.7k sqftKelseys 1st Add. 1 Plat Lot 6, Seattle, WA 98122Active
 MLS ID #2581091, Robyn MacIntire. NWMLS as distributed by MLS GRID
 - $974,9003 bd2 ba1.7k sqft821 B 17th Avenue, Seattle, WA 98144Active
 MLS ID #2564239, Ray York. NWMLS as distributed by MLS GRID
