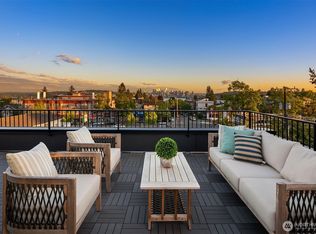
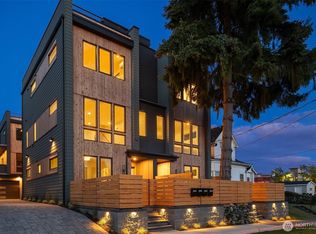
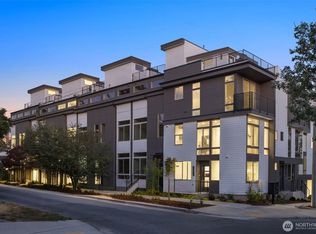
Incentive activated—rates start at 3.875% with preferred lender! Brand new collection of four contemporary townhomes in the heart of Wallingford, now offered at a new price. Enjoy an unbeatable location (90 WalkScore) just three blocks from the shops and restaurants of N 45th St, with Green Lake's loop nearby and Gas Works Park just down the hill. The entry level welcomes you with two bedrooms, a full bath and a 3/4 bath—ideal for guests, roommates or a home office—plus in-home laundry. Upstairs, the open-concept main level features wide-plank flooring, a sunlit living area and a show-stopping two-tone kitchen with quartz counters, waterfall-edge island, designer backsplash, matte black hardware, walk-in pantry and stainless appliances. The top floor is a private primary suite with walk-in closet, tiled 3/4 ensuite with frameless glass shower and an open flex office with built-ins. Then climb to the showpiece: a private rooftop deck where the Space Needle and downtown skyline light up at dusk, framed by the Olympics and the Cascades—your front-row seat for every sunset. Ductless mini-splits, hybrid water heater, ENERGY STAR appliances including washer/dryer, and EV-capable off-street parking. Moments to Meridian Playground, the Wednesday farmers market, UW, the Burke-Gilman Trail and Link Light Rail. Welcome home to 4514 A Corliss Ave N!
Active
Listed by: Windermere RE/Capitol Hill,Inc • Ray York • 206-222-7634
Price cut: $50K (10/16)
$1,199,900
4514 A Corliss Avenue N, Seattle, WA 98103
3beds
1,935sqft
Townhouse, Single Family Residence
Built in 2026
1,232 Square Feet Lot
$1,194,400 Zestimate®
$620/sqft
$-- HOA
What's special
Ev-capable off-street parkingWide-plank flooringShow-stopping two-tone kitchenDuctless mini-splitsPrivate primary suiteWalk-in closetWaterfall-edge island
- --
- on Zillow
- 153
- views
- 10
- saves
Zillow last checked:
Listing updated:
Listed by:
Ray York 206-222-7634 Ray@VWPRE.com,
Windermere RE/Capitol Hill,Inc,
Ian Porter 206-673-3423,
Windermere RE/Capitol Hill,Inc
Source: NWMLS as distributed by MLS GRID,MLS#: 2553913
Facts & features
Interior
Bedrooms & bathrooms
- Bedrooms: 3
- Bathrooms: 3
- Full bathrooms: 1
- 3/4 bathrooms: 2
Primary bedroom
- Level: Third
Bedroom
- Level: Lower
Bedroom
- Level: Lower
Bathroom full
- Level: Lower
Bathroom three quarter
- Level: Third
Bathroom three quarter
- Level: Lower
Den office
- Level: Third
Dining room
- Level: Main
Kitchen with eating space
- Level: Main
Living room
- Level: Main
Utility room
- Level: Lower
Heating
- Ductless, Wall Furnace, Electric
Cooling
- Ductless
Appliances
- Included: Dishwasher, Dryer, Microwave, Refrigerator, Stove(s)/Range(s), Washer, Dishwasher(s), Dryer(s), Microwave(s), Refrigerator(s), Washer(s), Water Heater: Tank - Hybrid, Water Heater Location: Utility Area
Features
- Bath Off Primary, High Tech Cabling
- Flooring: Ceramic Tile, Vinyl Plank
- Windows: Dbl Pane/Storm Window
- Basement: None
- Has fireplace: No
Interior area
- Total structure area: 1,935
- Total interior livable area: 1,935 sqft
Video & virtual tour
Property
Parking
- Total spaces: 1
- Parking features: Off Street
- Uncovered spaces: 1
Features
- Levels: Multi/Split
- Patio & porch: Bath Off Primary, Dbl Pane/Storm Window, High Tech Cabling, Walk-In Closet(s), Water Heater
- Has view: Yes
- View description: Mountain(s), Territorial
Lot
- Size: 1,232 Square Feet
- Features: Curbs, Paved, Sidewalk, Fenced-Fully, Rooftop Deck
- Topography: Level
Details
- Parcel number: 0510001181
- Zoning description: Jurisdiction: City
- Special conditions: Standard
Construction
Type & style
- Home type: Townhouse
- Architectural style: Modern,Townhouse
- Property subtype: Townhouse, Single Family Residence
Materials
- Cement Planked, Cement Plank
- Foundation: Poured Concrete
- Roof: Flat
Condition
- Very Good
- New construction: Yes
- Year built: 2026
Details
- Builder name: Prime Development
Utilities & green energy
- Electric: Company: Seattle City Light
- Sewer: Sewer Connected, Company: SPU
- Water: Public, Company: SPU
Community & HOA
Community
- Features: CCRs
- Subdivision: Wallingford
Location
- Region: Seattle
Financial & listing details
- Price per square foot: $620/sqft
- Annual tax amount: $1
- Date on market: 7/23/2026
- Listing terms: Conventional,VA Loan
- Inclusions: Dishwasher(s), Dryer(s), Microwave(s), Refrigerator(s), Stove(s)/Range(s), Washer(s)
Estimated market value
$1,194,400
$1.13M - $1.25M
$4,993/mo
Price history
| Date | Event | Price |
|---|---|---|
| 10/16/2026 | Price change | $1,199,900-4%$620/sqft |
Source:  NWMLS as distributed by MLS GRID #2553913 Report a problem NWMLS as distributed by MLS GRID #2553913 Report a problem | ||
| 9/1/2026 | Price change | $1,249,900-2%$646/sqft |
Source: NWMLS as distributed by MLS GRID #2553913 Report a problem | ||
| 7/23/2026 | Listed for sale | $1,274,900$659/sqft |
Source: NWMLS as distributed by MLS GRID #2553913 Report a problem | ||
Public tax history
Tax history is unavailable.
Monthly payment
Est. payment
Payment breakdown
Explore the cost of this home by adjusting the details. Changes won't be saved.Climate risks
Neighborhood: Wallingford
Nearby schools
Schools provided by the listing agent
- Elementary: Green Lake
- Middle: Hamilton Mid
- High: Lincoln High
Source: NWMLS as distributed by MLS GRID. This data may not be complete. We recommend contacting the local school district to confirm school assignments for this home.
Similar homes
- $1,059,9503 bd3 ba1.7k sqft1704 A N 47th Street, Seattle, WA 98103Active
 MLS ID #2592601, Grecia Thomas. NWMLS as distributed by MLS GRID
 - $1,149,9003 bd3 ba1.9k sqft4516 B Corliss Avenue N, Seattle, WA 98103Active
 MLS ID #2559616, Ray York. NWMLS as distributed by MLS GRID
 - $1,089,9503 bd3 ba1.7k sqft8039 Wallingford Avenue N, Seattle, WA 98103Active
 MLS ID #2596754, Daniel Eaton. NWMLS as distributed by MLS GRID
 - $999,9503 bd2 ba1.6k sqft1203 G N Allen Place, Seattle, WA 98103Active
 MLS ID #2523970, Ray York. NWMLS as distributed by MLS GRID
