
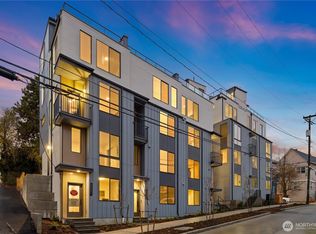
Exceptional new construction in a prime Fremont location! This sought-after corner home offers exceptional natural light, wraparound windows, a gated entry, private front yard & EV-ready parking included. Preferred lender offers a lender-paid 1-year rate buydown for qualified buyers! With a 93 WalkScore & 99 BikeScore, enjoy Lake Union, Burke-Gilman Trail, Gas Works Park, cafés, restaurants, breweries & Fremont Sunday Market nearby. Inside, an open-concept living space is anchored by a designer kitchen w/quartz counters, SS appliances & contemporary cabinetry. Thoughtfully separated levels offer flexibility for guests, WFH or potential rental income. The serene primary suite features a spa-inspired bath, while the private rooftop deck showcases beautiful water views & Seattle sunsets. Mini-split heat + A/C provide year-round comfort. A rare combination of location, privacy, outdoor space & value in the heart of Fremont.
Active
Listed by: Real Property Associates, Inc. • Grecia Thomas
Price cut: $20K (9/3)
$1,059,950
957 N 35th Street, Seattle, WA 98103
3beds
1,785sqft
Townhouse, Single Family Residence
Built in 2026
967 Square Feet Lot
$1,057,700 Zestimate®
$594/sqft
$5/mo HOA
What's special
Beautiful water viewsContemporary cabinetryExceptional natural lightEv-ready parking includedPrivate front yardSerene primary suiteSpa-inspired bath
- --
- on Zillow
- 349
- views
- 32
- saves
Zillow last checked:
Listing updated:
Listed by:
Grecia Thomas,
Real Property Associates, Inc.,
Julie Elli,
Real Property Associates, Inc.
Source: NWMLS as distributed by MLS GRID,MLS#: 2559647
Facts & features
Interior
Bedrooms & bathrooms
- Bedrooms: 3
- Bathrooms: 3
- Full bathrooms: 2
- 3/4 bathrooms: 1
Primary bedroom
- Level: Third
Bedroom
- Level: Lower
Bedroom
- Level: Second
Bathroom full
- Level: Lower
Bathroom three quarter
- Level: Second
Bathroom full
- Level: Third
Dining room
- Level: Main
Entry hall
- Level: Lower
Kitchen with eating space
- Level: Main
Living room
- Level: Main
Heating
- Ductless, Heat Pump, Wall Furnace, Electric
Cooling
- Ductless
Appliances
- Included: Dishwasher, Disposal, Microwave, Refrigerator, Stove(s)/Range(s), Dishwasher(s), Garbage Disposal, Microwave(s), Refrigerator(s), Water Heater: Electric
Features
- Bath Off Primary, High Tech Cabling
- Flooring: Ceramic Tile, Vinyl Plank
- Windows: Dbl Pane/Storm Window
- Basement: None
- Has fireplace: No
Interior area
- Total structure area: 1,785
- Total interior livable area: 1,785 sqft
Property
Parking
- Parking features: Off Street
Features
- Levels: Multi/Split
- Entry location: Lower
- Patio & porch: Bath Off Primary, Dbl Pane/Storm Window, High Tech Cabling, Water Heater
- Has view: Yes
- View description: City, Lake, Mountain(s), See Remarks
- Has water view: Yes
- Water view: Lake
Lot
- Size: 967 Square Feet
- Features: Corner Lot, Curbs, Paved, Sidewalk, Rooftop Deck
- Topography: Level
Details
- Parcel number: 1972202565
- Special conditions: Standard
Construction
Type & style
- Home type: Townhouse
- Architectural style: Modern,Townhouse
- Property subtype: Townhouse, Single Family Residence
Materials
- Cement Planked, Cement Plank
- Foundation: Slab
- Roof: Flat
Condition
- Very Good
- New construction: Yes
- Year built: 2026
- Major remodel year: 2026
Details
- Builder name: Greencity
Utilities & green energy
- Electric: Company: SCL
- Sewer: Sewer Connected, Company: SPU
- Water: Public, Company: SPU
Green energy
- Green verification: Other
Community & HOA
Community
- Features: CCRs
- Subdivision: Fremont
HOA
- HOA fee: $5 monthly
Location
- Region: Seattle
Financial & listing details
- Price per square foot: $594/sqft
- Annual tax amount: $1
- Date on market: 7/29/2026
- Listing terms: Conventional,VA Loan
- Inclusions: Dishwasher(s), Garbage Disposal, Microwave(s), Refrigerator(s), Stove(s)/Range(s)
Estimated market value
$1,057,700
$1.00M - $1.11M
$5,181/mo
Price history
| Date | Event | Price |
|---|---|---|
| 9/3/2026 | Price change | $1,059,950-1.9%$594/sqft |
Source:  NWMLS as distributed by MLS GRID #2559647 Report a problem NWMLS as distributed by MLS GRID #2559647 Report a problem | ||
| 7/29/2026 | Listed for sale | $1,079,950$605/sqft |
Source: NWMLS as distributed by MLS GRID #2559647 Report a problem | ||
Public tax history
Tax history is unavailable.
Monthly payment
Est. payment
Payment breakdown
Explore the cost of this home by adjusting the details. Changes won't be saved.Climate risks
Neighborhood: Fremont
Similar homes
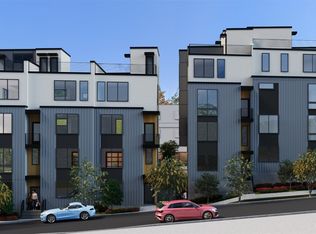
- $1,028,0004 bd3 ba1.6k sqft3819 A Fremont Avenue N, Seattle, WA 98103Active
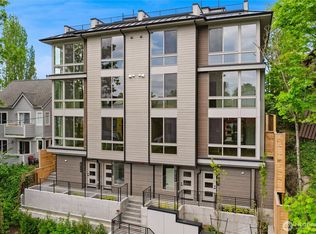 MLS ID #2580964, Grecia Thomas. NWMLS as distributed by MLS GRID
 - $974,9503 bd3 ba1.7k sqft955 N 35th Street, Seattle, WA 98103Active
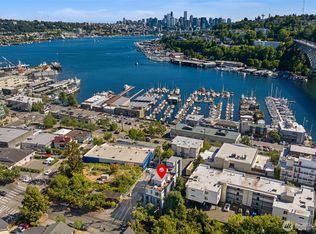 MLS ID #2561459, Grecia Thomas. NWMLS as distributed by MLS GRID
 - $1,095,0003 bd3 ba1.6k sqft3613 Wallingford Avenue N, Seattle, WA 98103Active
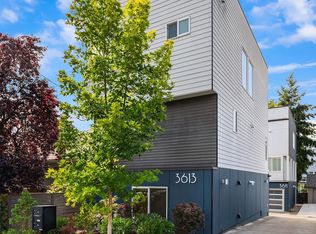 MLS ID #2573870, David Hogan. NWMLS as distributed by MLS GRID
 - $998,0003 bd2 ba1.4k sqft3819 C Fremont Avenue N, Seattle, WA 98103Active
 MLS ID #2580955, Grecia Thomas. NWMLS as distributed by MLS GRID
