
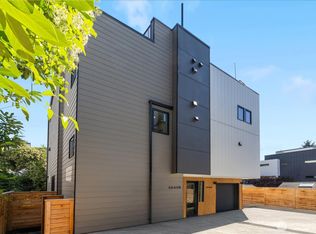
Elevated design. Iconic views. Remarkable value in a prime Fremont location! Welcome to Axis, offering nearly 1,800 SF of brand-new luxury living with EV-ready parking, elevated finishes & a sought-after location near Lake Union. Privately tucked away, this home offers indoor-outdoor living from the deck where peekaboo views of Lake Union, Fremont & passing boats create a uniquely Seattle backdrop. A fully fenced entry welcomes you inside to discover abundant natural light throughout from expansive windows. The open kitchen & living space pairs sleek quartz surfaces, premium appliances & refined cabinetry for effortless everyday living & entertaining. The primary suite is a true escape, complete with a spa-inspired bath. Thoughtfully designed levels is ideal for guests, WFH or house hacking while building equity. Bonus features include LVP flooring throughout, whole-home mini-split heating + A/C, & a spacious laundry room. Retreat to the private rooftop deck for entertaining & views. Moments from Lake Union, Burke-Gilman Trail, Gas Works Park, cafés, restaurants, breweries & Fremont Sunday Market. Built by reputable Greencity Homes & 4 Star Built Green. Preferred lender-paid 1-year rate buydown for qualified buyers!
Active
Listed by: Real Property Associates, Inc. • Grecia Thomas
Price cut: $25K (9/24)
$974,950
955 N 35th Street, Seattle, WA 98103
3beds
1,786sqft
Townhouse, Single Family Residence
Built in 2026
919 Square Feet Lot
$-- Zestimate®
$546/sqft
$5/mo HOA
What's special
Ev-ready parkingBrand-new luxury livingSleek quartz surfacesIconic viewsSpa-inspired bathSpacious laundry roomFully fenced entry
- --
- on Zillow
- 435
- views
- 30
- saves
Zillow last checked:
Listing updated:
Listed by:
Grecia Thomas,
Real Property Associates, Inc.,
Julie Elli,
Real Property Associates, Inc.
Source: NWMLS as distributed by MLS GRID,MLS#: 2561459
Facts & features
Interior
Bedrooms & bathrooms
- Bedrooms: 3
- Bathrooms: 3
- Full bathrooms: 2
- 3/4 bathrooms: 1
Primary bedroom
- Level: Third
Bedroom
- Level: Lower
Bedroom
- Level: Second
Bathroom full
- Level: Lower
Bathroom full
- Level: Second
Bathroom three quarter
- Level: Third
Dining room
- Level: Main
Entry hall
- Level: Lower
Great room
- Level: Lower
Kitchen with eating space
- Level: Main
Living room
- Level: Main
Heating
- Ductless, Heat Pump, Wall Furnace, Electric
Cooling
- Ductless
Appliances
- Included: Dishwasher, Disposal, Microwave, Refrigerator, Stove(s)/Range(s), Dishwasher(s), Garbage Disposal, Microwave(s), Refrigerator(s), Water Heater: Electric
Features
- Bath Off Primary, High Tech Cabling
- Flooring: Ceramic Tile, Vinyl Plank
- Windows: Dbl Pane/Storm Window
- Basement: None
- Has fireplace: No
Interior area
- Total structure area: 1,786
- Total interior livable area: 1,786 sqft
Property
Parking
- Total spaces: 1
- Parking features: Off Street
- Uncovered spaces: 1
Features
- Levels: Multi/Split
- Entry location: Lower
- Patio & porch: Bath Off Primary, Dbl Pane/Storm Window, High Tech Cabling, Water Heater
- Has view: Yes
- View description: City, Lake, Mountain(s), See Remarks
- Has water view: Yes
- Water view: Lake
Lot
- Size: 919 Square Feet
- Features: Corner Lot, Curbs, Paved, Sidewalk, Rooftop Deck
- Topography: Level
Details
- Parcel number: 1972202567
- Special conditions: Standard
Construction
Type & style
- Home type: Townhouse
- Architectural style: Modern,Townhouse
- Property subtype: Townhouse, Single Family Residence
Materials
- Cement Planked, Cement Plank
- Foundation: Slab
- Roof: Flat
Condition
- Very Good
- New construction: Yes
- Year built: 2026
- Major remodel year: 2026
Details
- Builder name: Greencity
Utilities & green energy
- Electric: Company: SCL
- Sewer: Sewer Connected, Company: SPU
- Water: Public, Company: SPU
Green energy
- Green verification: Other
Community & HOA
Community
- Features: CCRs
- Subdivision: Fremont
HOA
- HOA fee: $5 monthly
Location
- Region: Seattle
Financial & listing details
- Price per square foot: $546/sqft
- Tax assessed value: $195,800
- Annual tax amount: $1
- Date on market: 7/30/2026
- Listing terms: Conventional,VA Loan
- Inclusions: Dishwasher(s), Garbage Disposal, Microwave(s), Refrigerator(s), Stove(s)/Range(s)
Estimated market value
Not available
Estimated sales range
Not available
$5,183/mo
Price history
| Date | Event | Price |
|---|---|---|
| 9/24/2026 | Price change | $974,950-2.5%$546/sqft |
Source:  NWMLS as distributed by MLS GRID #2561459 Report a problem NWMLS as distributed by MLS GRID #2561459 Report a problem | ||
| 9/3/2026 | Price change | $999,950-2.7%$560/sqft |
Source: NWMLS as distributed by MLS GRID #2561459 Report a problem | ||
| 7/30/2026 | Listed for sale | $1,028,000$576/sqft |
Source: NWMLS as distributed by MLS GRID #2561459 Report a problem | ||
Public tax history
| Year | Property taxes | Tax assessment |
|---|---|---|
| 2025 | $2,011 | $195,800 |
Find assessor info on the county website
Monthly payment
Est. payment
Payment breakdown
Explore the cost of this home by adjusting the details. Changes won't be saved.Climate risks
Neighborhood: Fremont
Similar homes
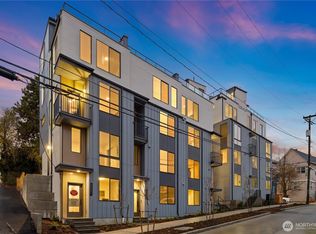
- $998,0003 bd2 ba1.4k sqft3819 C Fremont Avenue N, Seattle, WA 98103Active
 MLS ID #2580955, Grecia Thomas. NWMLS as distributed by MLS GRID
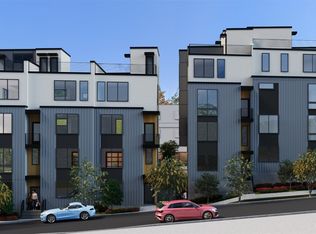
 - $1,059,9503 bd3 ba1.7k sqft957 N 35th Street, Seattle, WA 98103Active
 MLS ID #2559647, Grecia Thomas. NWMLS as distributed by MLS GRID
 - $1,028,0004 bd3 ba1.6k sqft3819 A Fremont Avenue N, Seattle, WA 98103Active
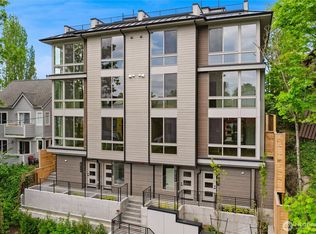 MLS ID #2580964, Grecia Thomas. NWMLS as distributed by MLS GRID
 - $899,9503 bd2 ba1.6k sqft3646 B Greenwood Avenue N, Seattle, WA 98103Active
 MLS ID #2583391, Barrick Benson. NWMLS as distributed by MLS GRID
