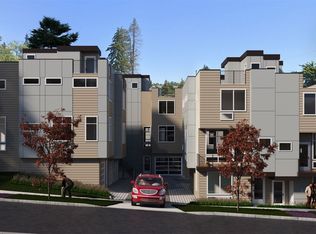
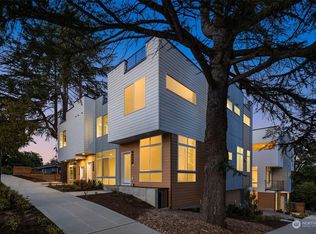
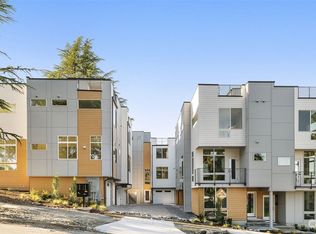
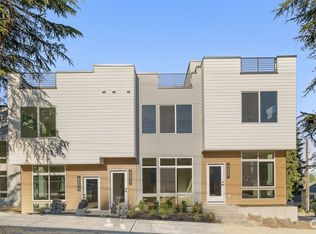
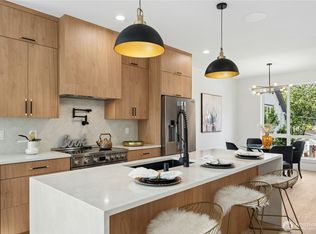
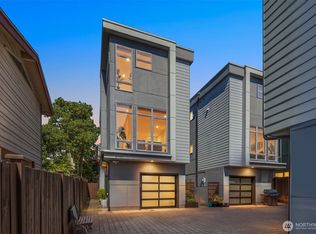
Offering up to $10,000 in lender credits. Use it to reduce closing costs or buy down your interest rate. Qualified buyers may access interest rates in the 4% range through our preferred lender, with a 1 year home warranty included. Located on a quiet corner, this beautifully crafted 2024 Green Built 3 bed, 2.25 bath townhome offers added privacy with only one neighboring unit and the freedom of no HOA dues. Filled with natural light and thoughtfully designed for modern living, the open concept main level features a designer kitchen with sleek contemporary cabinetry, quartz countertops, black stainless steel appliances, and ample counter space, making it perfect for everyday living and entertaining. The spacious primary suite offers a private retreat with a well appointed ensuite bath and generous closet space, while two additional bedrooms provide flexibility for guests, a home office, or hobbies. Stylish bathrooms feature modern fixtures & finishes that complement the home's contemporary design. An oversized 1-car garage w/ EV charger capability adds convenience & functionality. The true showstopper is the expansive rooftop deck, where you can relax or entertain while taking in breathtaking panoramic views of Mt. Rainier, the Cascade Mountains, Green Lake, and the Seattle skyline. Ideally located near Green Lake, parks, Whole Foods, Trader Joe's, PCC Community Markets, & popular dining, with quick access to Hwy 99 and I 5 for an easy commute to downtown Seattle.
Active
Listed by: Real Broker LLC • Greg Hunter
Price cut: $5K (9/1)
$999,999
902 N 86th Street, Seattle, WA 98103
3beds
1,617sqft
Townhouse, Single Family Residence
Built in 2024
1,459 Square Feet Lot
$987,700 Zestimate®
$618/sqft
$-- HOA
What's special
Expansive rooftop deckModern fixtures and finishesSleek contemporary cabinetryStylish bathroomsDesigner kitchenGenerous closet spaceFilled with natural light
- --
- on Zillow
- 147
- views
- 16
- saves
Zillow last checked:
Listing updated:
Listed by:
Greg Hunter,
Real Broker LLC
Source: NWMLS as distributed by MLS GRID,MLS#: 2526851
Facts & features
Interior
Bedrooms & bathrooms
- Bedrooms: 3
- Bathrooms: 3
- Full bathrooms: 2
- 1/2 bathrooms: 1
Primary bedroom
- Level: Third
Bedroom
- Level: Third
Bedroom
- Level: Lower
Bathroom full
- Level: Third
Bathroom full
- Level: Third
Other
- Level: Second
Dining room
- Level: Second
Entry hall
- Level: Lower
Kitchen with eating space
- Level: Second
Living room
- Level: Second
Utility room
- Level: Third
Heating
- Ductless, Wall Furnace, Electric
Cooling
- Ductless
Appliances
- Included: Dishwasher, Disposal, Dryer, Microwave, Refrigerator, Stove(s)/Range(s), Washer, Dishwasher(s), Dryer(s), Garbage Disposal, Microwave(s), Refrigerator(s), Washer(s), Water Heater: Hybrid tank, Water Heater Location: utility room
Features
- Bath Off Primary, Dining Room, High Tech Cabling
- Flooring: Ceramic Tile, Vinyl Plank
- Windows: Dbl Pane/Storm Window
- Basement: None
- Has fireplace: No
Interior area
- Total structure area: 1,617
- Total interior livable area: 1,617 sqft
Property
Parking
- Total spaces: 1
- Parking features: Attached Garage
- Has attached garage: Yes
- Covered spaces: 1
Features
- Levels: Multi/Split
- Entry location: Lower
- Patio & porch: Bath Off Primary, Dbl Pane/Storm Window, Dining Room, High Tech Cabling, Walk-In Closet(s), Water Heater
- Has view: Yes
- View description: City, Mountain(s)
Lot
- Size: 1,459 Square Feet
- Features: Curbs, Paved, Sidewalk, Deck, Electric Car Charging, Patio, Rooftop Deck
- Topography: Level
Details
- Parcel number: 6046400583
- Special conditions: Standard
Construction
Type & style
- Home type: Townhouse
- Architectural style: Townhouse
- Property subtype: Townhouse, Single Family Residence
Materials
- Cement Planked, Wood Products, Cement Plank
- Foundation: Poured Concrete
- Roof: Flat
Condition
- Very Good
- Year built: 2024
Utilities & green energy
- Electric: Company: Seattle City Light
- Sewer: Sewer Connected, Company: Seattle Public Utilities
- Water: Public, Company: Seattle Public Utilities
- Utilities for property: Xfinity, Quantum Fiber
Community & HOA
Community
- Features: CCRs
- Subdivision: Greenwood
Location
- Region: Seattle
Financial & listing details
- Price per square foot: $618/sqft
- Tax assessed value: $795,000
- Annual tax amount: $7,029
- Date on market: 5/21/2026
- Listing terms: Conventional,FHA,VA Loan
- Inclusions: Dishwasher(s), Dryer(s), Garbage Disposal, Microwave(s), Refrigerator(s), Stove(s)/Range(s), Washer(s)
Estimated market value
$987,700
$938,000 - $1.04M
$4,215/mo
Price history
| Date | Event | Price |
|---|---|---|
| 9/1/2026 | Price change | $999,999-0.5%$618/sqft |
Source:  NWMLS as distributed by MLS GRID #2526851 Report a problem NWMLS as distributed by MLS GRID #2526851 Report a problem | ||
| 7/10/2026 | Price change | $4,800-4%$3/sqft |
Source: Zillow Rentals Report a problem | ||
| 7/1/2026 | Price change | $5,000-3.8%$3/sqft |
Source: Zillow Rentals Report a problem | ||
| 6/24/2026 | Price change | $1,005,000-2%$622/sqft |
Source: NWMLS as distributed by MLS GRID #2526851 Report a problem | ||
| 6/17/2026 | Listed for rent | $5,200$3/sqft |
Source: Zillow Rentals Report a problem | ||
| 5/21/2026 | Listed for sale | $1,025,000+6.2%$634/sqft |
Source: NWMLS as distributed by MLS GRID #2526851 Report a problem | ||
| 9/23/2024 | Sold | $964,950$597/sqft |
Source: NWMLS as distributed by MLS GRID #2260990 Report a problem | ||
| 8/22/2024 | Pending sale | $964,950-25.8%$597/sqft |
Source: NWMLS as distributed by MLS GRID #2260990 Report a problem | ||
| 4/25/2022 | Sold | $1,300,000$804/sqft |
Source: NWMLS as distributed by MLS GRID #1922467 Report a problem | ||
Public tax history
| Year | Property taxes | Tax assessment |
|---|---|---|
| 2025 | $8,145 +15.9% | $795,000 +7.9% |
| 2024 | $7,030 | $737,000 |
Find assessor info on the county website
Monthly payment
Est. payment
Payment breakdown
Explore the cost of this home by adjusting the details. Changes won't be saved.Climate risks
Neighborhood: Greenwood
Similar homes
- $895,0003 bd4 ba1.8k sqft9242 Dayton Avenue N #B, Seattle, WA 98103Active
 MLS ID #2584315, Andrei Balta. NWMLS as distributed by MLS GRID
 - $849,9003 bd3 ba1.5k sqft2450 NW 61st Street, Seattle, WA 98107Active
 MLS ID #2587522, Vera Brodsky. NWMLS as distributed by MLS GRID
 - $1,035,9993 bd3 ba1.5k sqftFremont A Condo, Seattle, WA 98103Active
 MLS ID #2520114, Blake E. Lanz. NWMLS as distributed by MLS GRID
 - $985,0003 bd3 ba1.7k sqftLeary Addition, Seattle, WA 98107Active
 MLS ID #2581950, Connor Kennedy. NWMLS as distributed by MLS GRID
