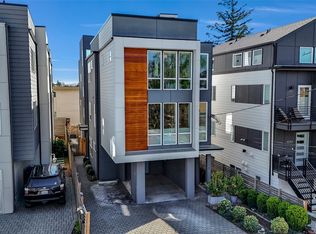
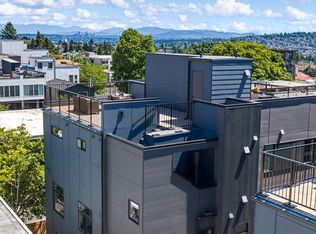
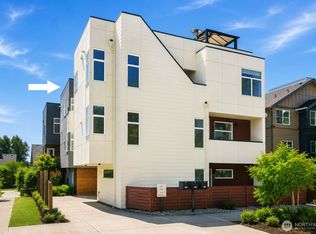
Live your best in the Center of the Universe! This sizeable home has a rare floorplan; with an open concept living/dining/kitchen and spacious great-room connectivity. Make efficient use of the first floor for hosting. Easily glide through the main floor to slider leading out to the backyard for barbecues; and a kitchen for trying new recipes. And even a powder room for guests. Head upstairs to 3 bedrooms, 2 baths, and convenient laundry space. Including a massive Primary Suite! Room to stretch out and recharge or rest calmly. It has it's own view-deck facing Lake Union. Plus, great walk-in closet and an ensuite bath with double vanity & glass shower. No shared walls. No HOA. Zoned heating and cooling. Dedicated off-street parking. These are the attributes you want! And save the best for last... rooftop deck suspended between sky and city, where Lake Union glimmers below and downtown lights give their nightly performance. Morning coffee. Sunset conversations. Stargazing. Celebrations. The view isn't merely scenery; it's part of the way you'll live. Savor #SecretSeattle hot spots right out your front door: RockCreek, Backyard Bagel, Paseo, Lupo, Lighthouse Coffee, Book Larder, etc. Plus a zippy commute to work via the Rapid-Ride bus. A home that offers space, views, connection, and a front-row seat to one of Seattle's most vibrant communities. A terrific investment for today and years to come!
Active
Listed by: Windermere Real Estate Co. • Mark T. Emily
Price cut: $50K (9/24)
$940,000
4222 Linden Avenue N, Seattle, WA 98103
3beds
1,770sqft
Single Family Residence
Built in 2014
1,319 Square Feet Lot
$-- Zestimate®
$531/sqft
$-- HOA
What's special
Dedicated off-street parkingView-deck facing lake unionBackyard for barbecuesPowder room for guestsMassive primary suiteGreat walk-in closetConvenient laundry space
- --
- on Zillow
- 402
- views
- 29
- saves
Zillow last checked:
Listing updated:
Listed by:
Mark T. Emily,
Windermere Real Estate Co.,
Leah Davidson,
Windermere Real Estate Midtown
Source: NWMLS as distributed by MLS GRID,MLS#: 2556234
Facts & features
Interior
Bedrooms & bathrooms
- Bedrooms: 3
- Bathrooms: 3
- Full bathrooms: 1
- 3/4 bathrooms: 1
- 1/2 bathrooms: 1
- Main level bathrooms: 1
Primary bedroom
- Level: Third
Bedroom
- Description: 2nd Bedroom
- Level: Second
Bedroom
- Description: 3rd Bedroom
- Level: Second
Bathroom full
- Level: Second
Bathroom three quarter
- Level: Third
Other
- Level: Main
Dining room
- Level: Main
Entry hall
- Level: Main
Kitchen with eating space
- Level: Main
Living room
- Level: Main
Utility room
- Level: Second
Heating
- Ductless, Electric
Cooling
- Ductless
Appliances
- Included: Dishwasher, Disposal, Dryer, Microwave, Refrigerator, Stove(s)/Range(s), Washer, Dishwasher(s), Dryer(s), Garbage Disposal, Microwave(s), Refrigerator(s), Washer(s), Water Heater Location: Closet
Features
- Bath Off Primary
- Flooring: Ceramic Tile, Laminate, Carpet
- Windows: Dbl Pane/Storm Window
- Basement: None
- Has fireplace: No
Interior area
- Total structure area: 1,770
- Total interior livable area: 1,770 sqft
Video & virtual tour
Property
Parking
- Total spaces: 1
- Parking features: Driveway, Off Street
- Uncovered spaces: 1
Features
- Levels: Multi/Split
- Entry location: Main
- Patio & porch: Bath Off Primary, Dbl Pane/Storm Window, Walk-In Closet(s)
- Has view: Yes
- View description: City, Lake, Mountain(s), Territorial
- Has water view: Yes
- Water view: Lake
Lot
- Size: 1,319 Square Feet
- Features: Curbs, Paved, Sidewalk, Fenced-Partially, Gas Available, Patio, Rooftop Deck
- Topography: Level
Details
- Parcel number: 5695000272
- Special conditions: Standard
Construction
Type & style
- Home type: SingleFamily
- Architectural style: Modern,Multi Level
- Property subtype: Single Family Residence
Materials
- Cement Planked, Cement Plank
- Foundation: Poured Concrete
- Roof: Flat
Condition
- Very Good
- Year built: 2014
- Major remodel year: 2014
Utilities & green energy
- Electric: Company: CITY LIGHT
- Sewer: Sewer Connected, Company: SPU
- Water: Public, Company: SPU
Community & HOA
Community
- Features: CCRs
- Subdivision: Fremont
Location
- Region: Seattle
Financial & listing details
- Price per square foot: $531/sqft
- Tax assessed value: $962,000
- Annual tax amount: $9,800
- Date on market: 7/16/2026
- Listing terms: Conventional,FHA,VA Loan
- Inclusions: Dishwasher(s), Dryer(s), Garbage Disposal, Microwave(s), Refrigerator(s), Stove(s)/Range(s), Washer(s)
Estimated market value
Not available
Estimated sales range
Not available
Not available
Price history
| Date | Event | Price |
|---|---|---|
| 9/24/2026 | Price change | $940,000-5.1%$531/sqft |
Source:  NWMLS as distributed by MLS GRID #2556234 Report a problem NWMLS as distributed by MLS GRID #2556234 Report a problem | ||
| 7/16/2026 | Listed for sale | $990,000-3.3%$559/sqft |
Source: NWMLS as distributed by MLS GRID #2556234 Report a problem | ||
| 2/12/2025 | Sold | $1,024,000-1.1%$579/sqft |
Source: NWMLS as distributed by MLS GRID #2319902 Report a problem | ||
| 1/20/2025 | Pending sale | $1,035,000$585/sqft |
Source: NWMLS as distributed by MLS GRID #2319902 Report a problem | ||
| 1/9/2025 | Listed for sale | $1,035,000+5.7%$585/sqft |
Source: NWMLS as distributed by MLS GRID #2319902 Report a problem | ||
| 11/23/2022 | Price change | $3,650-1.4%$2/sqft |
Source: Zillow Rental Network Premium Report a problem | ||
| 11/22/2022 | Price change | $3,700-3.9%$2/sqft |
Source: Zillow Rental Network Premium Report a problem | ||
| 11/11/2022 | Listed for rent | $3,850-29.4%$2/sqft |
Source: Zillow Rental Network Premium Report a problem | ||
| 2/28/2019 | Sold | $979,500-1%$553/sqft |
Source: NWMLS as distributed by MLS GRID #1399153 Report a problem | ||
| 2/1/2019 | Pending sale | $989,000$559/sqft |
Source: Urban Living #1399153 Report a problem | ||
| 1/9/2019 | Listed for sale | $989,000+57%$559/sqft |
Source: Urban Living #1399153 Report a problem | ||
| 3/12/2018 | Listing removed | $5,450$3/sqft |
Source: Owner Report a problem | ||
| 10/1/2017 | Price change | $5,450-8.4%$3/sqft |
Source: Owner Report a problem | ||
| 9/21/2017 | Price change | $5,950-8.5%$3/sqft |
Source: Owner Report a problem | ||
| 8/21/2017 | Listed for rent | $6,500+27.5%$4/sqft |
Source: Owner Report a problem | ||
| 3/21/2017 | Listing removed | $5,100$3/sqft |
Source: Owner Report a problem | ||
| 2/9/2017 | Listed for rent | $5,100$3/sqft |
Source: Owner Report a problem | ||
| 11/5/2014 | Sold | $629,950+93.8%$356/sqft |
Source: Public Record Report a problem | ||
| 10/21/2013 | Sold | $325,000$184/sqft |
Source: NWMLS as distributed by MLS GRID #551619 Report a problem | ||
Public tax history
| Year | Property taxes | Tax assessment |
|---|---|---|
| 2025 | $9,800 +17.2% | $962,000 +9.1% |
| 2024 | $8,364 +1.4% | $882,000 -0.2% |
| 2023 | $8,252 +7.1% | $884,000 -3.9% |
| 2022 | $7,704 +0.3% | $920,000 +8.9% |
| 2021 | $7,683 +2.6% | $845,000 +8.2% |
| 2020 | $7,485 -6.4% | $781,000 -7.6% |
| 2019 | $7,999 +16.3% | $845,000 +4.6% |
| 2018 | $6,879 -2.5% | $808,000 +12.2% |
| 2017 | $7,057 +60.6% | $720,000 +6.8% |
| 2016 | $4,394 | $674,000 +8.4% |
| 2015 | $4,394 | $622,000 +37.9% |
| 2014 | $4,394 | $451,000 |
Find assessor info on the county website
Monthly payment
Est. payment
Payment breakdown
Explore the cost of this home by adjusting the details. Changes won't be saved.Climate risks
Neighborhood: Fremont

Similar homes
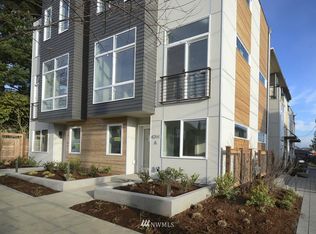
- $825,0003 bd3 ba1.3k sqftMotor Line Add 3, Seattle, WA 98103Active
 MLS ID #2591541, William Reilly. NWMLS as distributed by MLS GRID
 - $919,9003 bd3 ba1.5k sqft4328 Woodlawn Avenue N #A, Seattle, WA 98103Active
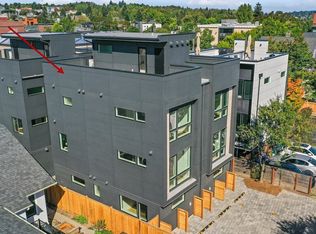 MLS ID #2591659, Marc Mignogna. NWMLS as distributed by MLS GRID
 - $889,9503 bd3 ba1.6k sqft4430 Dayton Avenue N, Seattle, WA 98103Active
 MLS ID #2584135, Tony Ferrelli. NWMLS as distributed by MLS GRID
 - $945,0003 bd3 ba1.9k sqft2247 NW 64th Street, Seattle, WA 98107Active
 MLS ID #2589482, Monica Li. NWMLS as distributed by MLS GRID
