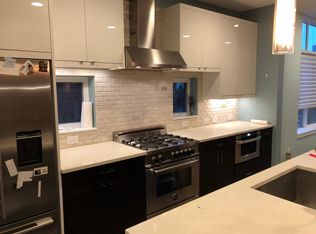
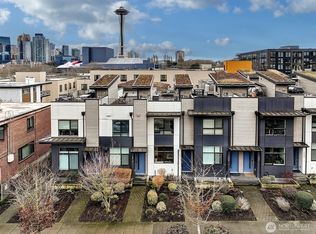
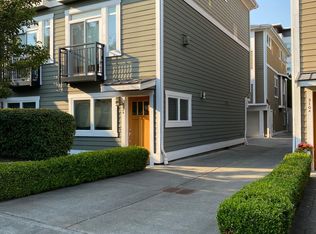
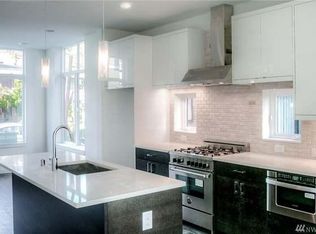
Sophisticated 4-Star Built Green townhome, built in 2016, in sought-after Uptown/Lower Queen Anne, just two blocks from Seattle Center. This freshly updated, move-in-ready 2-bedroom, 1.75-bath residence offers 1,294 sq ft of stylish urban living filled with abundant natural light. The open-concept main level features a beautifully appointed kitchen with quartz countertops, stainless steel appliances, solid wood cabinetry, and a gas cooktop. Fresh professional interior paint and new window blinds throughout create a crisp, polished feel. The expansive primary suite occupies the entire upper floor, offering a private retreat. The versatile lower-level flex space features new flooring, a 3/4 bath, and private patio, ideal for a home office, guest space, or additional living area. Enjoy exceptional indoor-outdoor living from the private rooftop deck with striking views of the Space Needle and Seattle skyline. A private attached garage provides secure parking and generous storage. Convenient to Seattle Center, Climate Pledge Arena, South Lake Union, dining, entertainment, and transit. No rental restriction.
Active
Listed by: Keller Williams Rlty Bellevue • Qi Wang
$960,000
313 Valley Street, Seattle, WA 98109
2beds
1,280sqft
Townhouse, Single Family Residence
Built in 2016
714 Square Feet Lot
$-- Zestimate®
$750/sqft
$432/mo HOA
What's special
Beautifully appointed kitchenAbundant natural lightVersatile lower-level flex spacePrivate patioGas cooktopStainless steel appliancesSolid wood cabinetry
- 1 day
- 105
- 6
Zillow last checked:
Listing updated:
Listed by:
Qi Wang,
Keller Williams Rlty Bellevue,
Yingying Johnson,
Keller Williams Rlty Bellevue
Source: NWMLS as distributed by MLS GRID,MLS#: 2579188
Facts & features
Interior
Bedrooms & bathrooms
- Bedrooms: 2
- Bathrooms: 2
- Full bathrooms: 1
- 3/4 bathrooms: 1
Primary bedroom
- Level: Second
Bedroom
- Level: Lower
Bathroom full
- Level: Second
Bathroom three quarter
- Level: Lower
Den office
- Level: Lower
Entry hall
- Level: Main
Great room
- Level: Main
Kitchen with eating space
- Level: Main
Living room
- Level: Main
Utility room
- Level: Second
Heating
- 90%+ High Efficiency, Ductless, Wall Furnace, Electric, Natural Gas
Cooling
- 90%+ High Efficiency, Ductless, High Efficiency (Unspecified)
Appliances
- Included: Dishwasher, Disposal, Double Oven, Dryer, Microwave, Refrigerator, Stove(s)/Range(s), Tankless Water Heater, Washer, Dishwasher(s), Dryer(s), Garbage Disposal, Microwave(s), Refrigerator(s), Washer(s)
Features
- Bath Off Primary, Dining Room
- Flooring: Ceramic Tile, Concrete, Engineered Hardwood, Hardwood, Laminate, Carpet
- Windows: Dbl Pane/Storm Window
- Basement: None
- Has fireplace: No
Interior area
- Total structure area: 1,280
- Total interior livable area: 1,280 sqft
Property
Parking
- Total spaces: 1
- Parking features: Attached Garage
- Has attached garage: Yes
- Covered spaces: 1
Features
- Levels: Multi/Split
- Entry location: Main
- Patio & porch: Bath Off Primary, Dbl Pane/Storm Window, Dining Room
- Has view: Yes
- View description: City, Mountain(s), Territorial
Lot
- Size: 714 Square Feet
- Features: Paved, Cable TV, Deck, High Speed Internet, Patio
- Topography: Level
Details
- Parcel number: 8857850070
- Zoning description: Jurisdiction: City
- Special conditions: Standard
Construction
Type & style
- Home type: Townhouse
- Architectural style: Modern,Townhouse
- Property subtype: Townhouse, Single Family Residence
Materials
- Cement/Concrete
- Foundation: Poured Concrete
- Roof: Flat,Metal
Condition
- Very Good
- Year built: 2016
- Major remodel year: 2016
Utilities & green energy
- Electric: Company: Seattle City Light
- Sewer: Sewer Connected, Company: Seattle Public Utilities
- Water: Public, Company: Seattle Public Utilities
- Utilities for property: Xfinity
Green energy
- Energy efficient items: Advanced Wall, Double Wall
Community & HOA
Community
- Features: CCRs
- Subdivision: Queen Anne
HOA
- Services included: Common Area Maintenance, Maintenance Grounds
- HOA fee: $432 monthly
- HOA phone: 206-914-3633
Location
- Region: Seattle
Financial & listing details
- Price per square foot: $750/sqft
- Tax assessed value: $921,000
- Annual tax amount: $9,394
- Date on market: 9/8/2026
- Cumulative days on market: 3 days
- Listing terms: Conventional,FHA,VA Loan
- Inclusions: Dishwasher(s), Double Oven, Dryer(s), Garbage Disposal, Microwave(s), Refrigerator(s), Stove(s)/Range(s), Washer(s)
Estimated market value
Not available
Estimated sales range
Not available
Not available
Price history
| Date | Event | Price |
|---|---|---|
| 9/9/2026 | Listed for sale | $960,000-3%$750/sqft |
Source: | ||
| 1/17/2017 | Sold | $989,900$773/sqft |
Source: Public Record Report a problem | ||
Public tax history
| Year | Property taxes | Tax assessment |
|---|---|---|
| 2025 | $9,394 +6.8% | $921,000 -0.9% |
| 2024 | $8,796 +8.3% | $929,000 +6.8% |
| 2023 | $8,125 +3.1% | $870,000 -7.6% |
| 2022 | $7,883 -4.8% | $942,000 +3.2% |
| 2021 | $8,283 -7.6% | $913,000 -3.9% |
| 2019 | $8,968 +23.8% | $950,000 +11.5% |
| 2018 | $7,244 +8.5% | $852,000 +25.3% |
| 2017 | $6,675 | $680,000 |
Find assessor info on the county website
Monthly payment
Est. payment