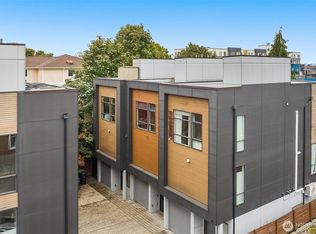
Stylish, light-filled townhome in the heart of Madison Valley, thoughtfully designed for modern Seattle living! Built Green by respected Sage Homes, this impeccably maintained residence offers quality finishes, a smart multi-level layout, and exceptional indoor-outdoor living. The open-concept kitchen and living area is ideal for entertaining, with high-end appliances, abundant natural light, and serene territorial/mountain views. The second level features two bedrooms and a full bath, while the entire third level is dedicated to a private primary suite with its own bath and convenient laundry. Enjoy year-round comfort with mini-split heating & cooling, plus a private rooftop deck with panoramic views! Thoughtful updates include upgraded engineered hardwood floors on bedroom levels, new carpet on the stairs to the garage level, fresh interior paint, and newly stained decks. Oversized one-car garage offers excellent storage for bikes, gear, and all your city toys. Unbeatable access to the Arboretum, bike trails, Madrona, Capitol Hill, downtown, and beyond. A rare blend of privacy, style, and convenience!
Active
Listed by: Redfin • Earnest Watts
Price cut: $25.1K (9/25)
$899,950
1735 27th Avenue, Seattle, WA 98122
3beds
1,678sqft
Townhouse, Single Family Residence
Built in 2016
949 Square Feet Lot
$885,200 Zestimate®
$536/sqft
$-- HOA
What's special
Convenient laundryAbundant natural lightSmart multi-level layoutNewly stained decksQuality finishesStylish light-filled townhomeFresh interior paint
- --
- on Zillow
- 318
- views
- 33
- saves
Zillow last checked:
Listing updated:
Listed by:
Earnest Watts,
Redfin
Source: NWMLS as distributed by MLS GRID,MLS#: 2576656
Facts & features
Interior
Bedrooms & bathrooms
- Bedrooms: 3
- Bathrooms: 2
- Full bathrooms: 1
- 3/4 bathrooms: 1
Primary bedroom
- Level: Third
Bedroom
- Level: Second
Bedroom
- Level: Second
Bathroom full
- Level: Second
Bathroom three quarter
- Level: Third
Entry hall
- Level: Main
Kitchen with eating space
- Level: Main
Living room
- Level: Main
Heating
- Ductless, Wall Furnace, Electric, Natural Gas
Cooling
- Ductless
Appliances
- Included: Dishwasher, Disposal, Dryer, Microwave, Refrigerator, Stove(s)/Range(s), Tankless Water Heater, Washer, Dishwasher(s), Dryer(s), Garbage Disposal, Microwave(s), Refrigerator(s), Washer(s), Water Heater: Tankless, Water Heater Location: Garage Closet
Features
- Bath Off Primary, High Tech Cabling
- Flooring: Ceramic Tile, Hardwood, Carpet
- Windows: Dbl Pane/Storm Window
- Basement: None
- Has fireplace: No
Interior area
- Total structure area: 1,678
- Total interior livable area: 1,678 sqft
Property
Parking
- Total spaces: 1
- Parking features: Attached Garage
- Has attached garage: Yes
- Covered spaces: 1
Features
- Levels: Multi/Split
- Entry location: Main
- Patio & porch: Bath Off Primary, Dbl Pane/Storm Window, High Tech Cabling, Walk-In Closet(s), Water Heater
- Has view: Yes
- View description: Mountain(s), Territorial
Lot
- Size: 949 Square Feet
- Features: Corner Lot, Curbs, Paved, Sidewalk, Cable TV, High Speed Internet, Patio, Rooftop Deck
- Topography: Sloped,Terraces
Details
- Parcel number: 982820075108
- Zoning description: Jurisdiction: City
- Special conditions: Standard
Construction
Type & style
- Home type: Townhouse
- Architectural style: Modern,Townhouse
- Property subtype: Townhouse, Single Family Residence
Materials
- Cement/Concrete, Wood Siding, Wood Products
- Foundation: Poured Concrete
- Roof: Flat
Condition
- Very Good
- Year built: 2016
Details
- Builder name: Sage Home Northwest
Utilities & green energy
- Electric: Company: Seattle City Light
- Sewer: Sewer Connected, Company: Seattle Public Utilities
- Water: Public, Company: Seattle Public Utilities
Community & HOA
Community
- Subdivision: Seattle
Location
- Region: Seattle
Financial & listing details
- Price per square foot: $536/sqft
- Tax assessed value: $893,000
- Annual tax amount: $8,474
- Date on market: 9/10/2026
- Listing terms: Conventional
- Inclusions: Dishwasher(s), Dryer(s), Garbage Disposal, Microwave(s), Refrigerator(s), Stove(s)/Range(s), Washer(s)
Estimated market value
$885,200
$841,000 - $929,000
$4,090/mo
Price history
| Date | Event | Price |
|---|---|---|
| 9/25/2026 | Price change | $899,950-2.7%$536/sqft |
Source:  NWMLS as distributed by MLS GRID #2576656 Report a problem NWMLS as distributed by MLS GRID #2576656 Report a problem | ||
| 9/10/2026 | Listed for sale | $925,000+6.6%$551/sqft |
Source: NWMLS as distributed by MLS GRID #2576656 Report a problem | ||
| 11/13/2020 | Sold | $867,500-2%$517/sqft |
Source: NWMLS as distributed by MLS GRID #1655310 Report a problem | ||
| 10/17/2020 | Pending sale | $885,000$527/sqft |
Source: COMPASS #1655310 Report a problem | ||
| 9/24/2020 | Price change | $885,000-3.3%$527/sqft |
Source: COMPASS #1655310 Report a problem | ||
| 8/30/2020 | Listed for sale | $915,000+22.4%$545/sqft |
Source: COMPASS #1655310 Report a problem | ||
| 8/26/2016 | Sold | $747,500$445/sqft |
Source: NWMLS as distributed by MLS GRID #917266 Report a problem | ||
Public tax history
| Year | Property taxes | Tax assessment |
|---|---|---|
| 2025 | $9,117 +7.6% | $893,000 -0.1% |
| 2024 | $8,474 +7.9% | $894,000 +6.4% |
| 2023 | $7,853 +5.7% | $840,000 -5.2% |
| 2022 | $7,428 -5.2% | $886,000 +2.8% |
| 2021 | $7,833 +1.7% | $862,000 +7.2% |
| 2020 | $7,699 -5.9% | $804,000 -7.1% |
| 2019 | $8,184 +7.8% | $865,000 -3.2% |
| 2018 | $7,592 -0.6% | $894,000 +14.5% |
| 2017 | $7,640 | $781,000 +5% |
| 2016 | -- | $744,000 +880.2% |
| 2015 | -- | $75,900 |
Find assessor info on the county website
Monthly payment
Est. payment
Payment breakdown
Explore the cost of this home by adjusting the details. Changes won't be saved.Climate risks
Neighborhood: Mann
Similar homes
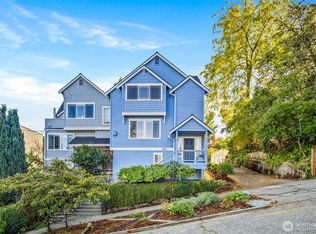
- $799,9503 bd3 ba1.7k sqft121 20th Avenue, Seattle, WA 98122Active
 MLS ID #2590948, Stephanie C. Hart. NWMLS as distributed by MLS GRID

 - $831,0002 bd2 ba1.4k sqftCapitol Hill Add Div 01, Seattle, WA 98102Active
 MLS ID #2592889, Forrest Moody. NWMLS as distributed by MLS GRID
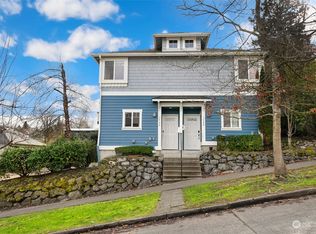
 - $825,0003 bd3 ba1.3k sqftMotor Line Add 3, Seattle, WA 98103Active
 MLS ID #2591541, William Reilly. NWMLS as distributed by MLS GRID
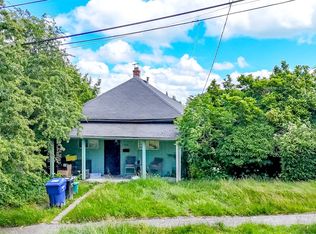
 - $849,9503 bd4 ba2k sqftSubdivision No. 3033417-Lu, Seattle, WA 98117Active
 MLS ID #2592706, Michael Kleinkemper. NWMLS as distributed by MLS GRID
