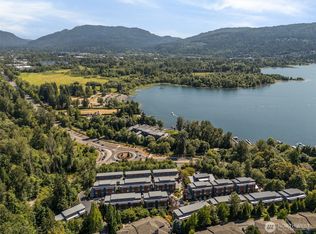
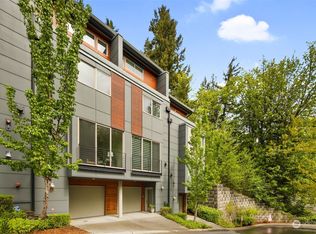
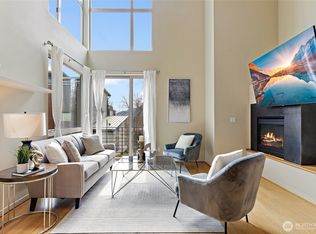
Wake up to breathtaking views of Mount Rainier in this beautifully appointed Issaquah retreat. Bathed in natural light from expansive windows, this home perfectly balances timeless craftsmanship with modern luxury. Soaring ceilings and an open-concept design flow effortlessly into a custom chef’s kitchen, designed for both quiet mornings and grand entertaining. Step out onto your private view deck to watch the sunset over the mountains, or head out your front door to instantly connect with the Pacific Northwest's best trails. Property Highlights: Epic Views: Private deck offering spectacular, unobstructed Mount Rainier vistas. Chef’s Kitchen: Custom-designed with premium finishes, abundant cabinetry, and generous prep space. Light & Airy: Soaring ceilings and expansive windows that bring the outdoors in. Oversized Garage: Exceptional space for vehicles, extra storage, and all your outdoor gear. Prime Location: Steps from the East Lake Sammamish Trail and minutes to Lake Sammamish, Cougar Mountain, and Poo Poo Point. Ultimate Convenience: Quick access to I-90, Costco, Issaquah Highlands, Bellevue, and Seattle. Top-Tier Schools: Located within the highly coveted, award-winning Issaquah School District.
Active
Listed by: RexMont Real Estate • Anand Vijaykumar
Price cut: $24.6K (8/26)
$899,900
4253 SE 213TH PL #47, Issaquah, WA 98029
3beds
1,912sqft
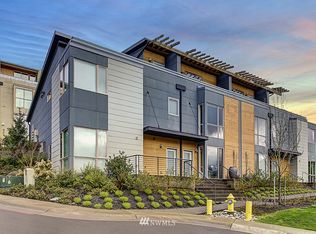
Townhouse, Single Family Residence
Built in 2014
8.7 Acres Lot
$-- Zestimate®
$471/sqft
$530/mo HOA
What's special
Oversized garageSoaring ceilingsPrivate view deckOpen-concept designGenerous prep spaceAbundant cabinetry
- 50 days
- 1,152
- 45
Zillow last checked:
Listing updated:
Listed by:
Anand Vijaykumar,
RexMont Real Estate,
Adriano Tori,
RexMont Real Estate
Source: NWMLS as distributed by MLS GRID,MLS#: 2557035
Facts & features
Interior
Bedrooms & bathrooms
- Bedrooms: 3
- Bathrooms: 3
- Full bathrooms: 2
- 1/2 bathrooms: 1
- Main level bathrooms: 1
Bedroom
- Level: Third
Bedroom
- Level: Second
Bedroom
- Level: Second
Bathroom full
- Level: Second
Bathroom full
- Level: Third
Other
- Level: Main
Den office
- Level: Second
Entry hall
- Level: Main
Kitchen with eating space
- Level: Main
Living room
- Level: Main
Utility room
- Level: Second
Heating
- Fireplace, Forced Air, Natural Gas
Cooling
- Has cooling: Yes
Appliances
- Included: Dishwasher, Disposal, Dryer, Microwave, Refrigerator, Stove(s)/Range(s), Washer, Dishwasher(s), Dryer(s), Garbage Disposal, Microwave(s), Refrigerator(s), Washer(s), Water Heater Location: Garage
Features
- Basement: None
- Number of fireplaces: 1
- Fireplace features: Gas, Lower Level: 1, Fireplace
Interior area
- Total structure area: 1,912
- Total interior livable area: 1,912 sqft
Property
Parking
- Total spaces: 3
- Parking features: Attached Garage
- Has attached garage: Yes
- Covered spaces: 2
- Uncovered spaces: 1
Features
- Levels: Multi/Split
- Entry location: Main
- Patio & porch: Fireplace
- Has view: Yes
- View description: Lake
- Has water view: Yes
- Water view: Lake
Lot
- Size: 8.7 Acres
- Features: Patio
Details
- Parcel number: 0193800570
- Special conditions: Standard
Construction
Type & style
- Home type: Townhouse
- Architectural style: Modern,Townhouse
- Property subtype: Townhouse, Single Family Residence
Materials
- Cement Planked, Cement Plank
- Roof: Metal
Condition
- Very Good
- Year built: 2014
Utilities & green energy
- Electric: Company: Puget Sound Energy
- Sewer: Sewer Connected, Company: Guardian Water & Sewer
- Water: Public, Company: Guardian Water & Sewer
- Utilities for property: Comcast Is On Site, T Mobile
Community & HOA
Community
- Subdivision: Issaquah/Sammamish
HOA
- Services included: Common Area Maintenance, Gas, Maintenance Grounds, Road Maintenance, Sewer
- HOA fee: $530 monthly
- HOA phone: 425-441-3526
Location
- Region: Issaquah
Financial & listing details
- Price per square foot: $471/sqft
- Annual tax amount: $7,232
- Date on market: 7/18/2026
- Cumulative days on market: 52 days
- Listing terms: Conventional
- Inclusions: Dishwasher(s), Dryer(s), Garbage Disposal, Microwave(s), Refrigerator(s), Stove(s)/Range(s), Washer(s)
Estimated market value
Not available
Estimated sales range
Not available
Not available
Price history
| Date | Event | Price |
|---|---|---|
| 8/26/2026 | Price change | $899,900-2.7%$471/sqft |
Source:  NWMLS as distributed by MLS GRID #2557035 Report a problem NWMLS as distributed by MLS GRID #2557035 Report a problem | ||
| 8/9/2026 | Price change | $924,500-2.6%$484/sqft |
Source: NWMLS as distributed by MLS GRID #2557035 Report a problem | ||
| 7/19/2026 | Listed for sale | $949,500$497/sqft |
Source: NWMLS as distributed by MLS GRID #2557035 Report a problem | ||
Public tax history
Tax history is unavailable.
Monthly payment
Est. payment
Payment breakdown
Explore the cost of this home by adjusting the details. Changes won't be saved.Climate risks
Neighborhood: North Issaquah
Nearby schools
Schools provided by the listing agent
- Elementary: Creekside Elem
- Middle: Pine Lake Mid
- High: Skyline High
Source: NWMLS as distributed by MLS GRID. This data may not be complete. We recommend contacting the local school district to confirm school assignments for this home.
Similar homes
- $830,0002 bd3 ba1.5k sqftElement, Redmond, WA 98052Active
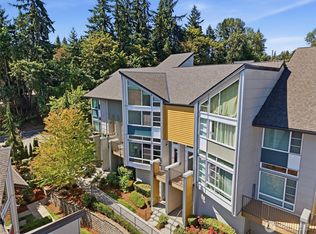 MLS ID #2560554, Hao N. Dang. NWMLS as distributed by MLS GRID
 - $954,9503 bd4 ba1.5k sqftTowns On 7th, Issaquah, WA 98027Active
 MLS ID #2529859, Ashley Moore. NWMLS as distributed by MLS GRID
 - $1,025,0004 bd4 ba1.9k sqft522 Glacier Walk SE, Sammamish, WA 98074Active
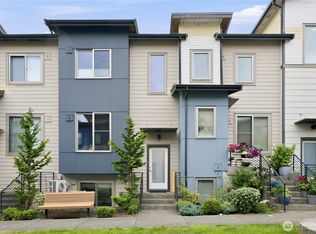 MLS ID #2543956, Weiqi Xing. NWMLS as distributed by MLS GRID
 - $899,0003 bd3 ba1.5k sqft2450 NW 61st Street, Seattle, WA 98107Active
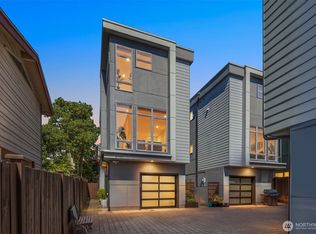 MLS ID #2578844, Vera Brodsky. NWMLS as distributed by MLS GRID
