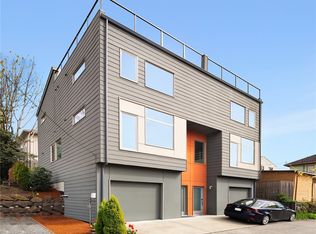
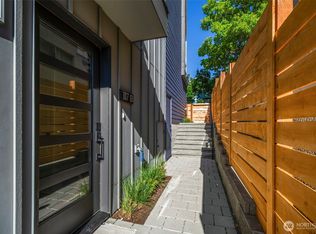
A modern sanctuary built for effortless daily living in the heart of the Central District. Rich Brazilian walnut hardwoods warm the open main level, where a chef’s kitchen with a quartz island forms the heart of the home. Upstairs, hardwoods continue into a primary suite with city views and the spacious 2nd bedroom before leading to the crown jewel: an extra-wide rooftop deck perfect for lounging with panoramic Seattle skyline and Olympic Mountain vistas. Downstairs, radiant-heated concrete floors highlight a private suite for a home office or guests. Complete with an oversized garage, nearby Judkins Park Light Rail, and zero HOA dues.
Active
Listed by: Redfin • John Paul
$800,000
161 23rd Avenue #A, Seattle, WA 98122
3beds
1,410sqft
Townhouse, Single Family Residence
Built in 2014
1,176 Square Feet Lot
$791,700 Zestimate®
$567/sqft
$-- HOA
What's special
Oversized garageRich brazilian walnut hardwoodsOpen main level
- --
- on Zillow
- 103
- views
- 4
- saves
Likely to sell faster than
Zillow last checked:
Listing updated:
Listed by:
John Paul,
Redfin
Source: NWMLS as distributed by MLS GRID,MLS#: 2588929
Facts & features
Interior
Bedrooms & bathrooms
- Bedrooms: 3
- Bathrooms: 3
- Full bathrooms: 1
- 3/4 bathrooms: 1
- 1/2 bathrooms: 1
- Main level bathrooms: 1
- Main level bedrooms: 1
Primary bedroom
- Level: Second
Bedroom
- Level: Main
Bedroom
- Level: Second
Bathroom three quarter
- Level: Lower
Bathroom full
- Level: Second
Other
- Level: Main
Dining room
- Level: Main
Entry hall
- Level: Lower
Kitchen with eating space
- Level: Main
Living room
- Level: Main
Heating
- Radiant, Wall Furnace, Electric, Natural Gas
Cooling
- None
Appliances
- Included: Dishwasher, Disposal, Dryer, Microwave, Refrigerator, Stove(s)/Range(s), Tankless Water Heater, Washer, Dishwasher(s), Dryer(s), Garbage Disposal, Microwave(s), Refrigerator(s), Washer(s), Water Heater: Tankless - gas, Water Heater Location: Garage
Features
- Bath Off Primary, Dining Room
- Flooring: Ceramic Tile, Concrete, Hardwood, Carpet
- Windows: Dbl Pane/Storm Window
- Basement: None
- Has fireplace: No
Interior area
- Total structure area: 1,410
- Total interior livable area: 1,410 sqft
Property
Parking
- Total spaces: 2
- Parking features: Attached Garage
- Has attached garage: Yes
- Covered spaces: 1
- Uncovered spaces: 1
Features
- Levels: Multi/Split
- Entry location: Lower
- Patio & porch: Bath Off Primary, Dbl Pane/Storm Window, Dining Room, Water Heater
- Has view: Yes
- View description: City, Mountain(s), Territorial
Lot
- Size: 1,176 Square Feet
- Features: Paved, Cable TV, Deck
- Topography: Level
Details
- Parcel number: 9826701737
- Special conditions: Standard
Construction
Type & style
- Home type: Townhouse
- Architectural style: Modern,Townhouse
- Property subtype: Townhouse, Single Family Residence
Materials
- Cement/Concrete, Wood Siding
- Foundation: Poured Concrete
- Roof: Flat
Condition
- Very Good
- Year built: 2014
Utilities & green energy
- Electric: Company: Seattle Public Utilities
- Sewer: Sewer Connected, Company: Seattle Public Utilities
- Water: Community, Company: Seattle Public Utilities
- Utilities for property: Various, Astound Broadband
Community & HOA
Community
- Subdivision: Central Area
Location
- Region: Seattle
Financial & listing details
- Price per square foot: $567/sqft
- Annual tax amount: $7,997
- Date on market: 9/30/2026
- Listing terms: Conventional,See Remarks
- Inclusions: Dishwasher(s), Dryer(s), Garbage Disposal, Microwave(s), Refrigerator(s), Stove(s)/Range(s), Washer(s)
Estimated market value
$791,700
$752,000 - $831,000
$3,718/mo
Price history
| Date | Event | Price |
|---|---|---|
| 9/30/2026 | Listed for sale | $800,000-10.6%$567/sqft |
Source:  NWMLS as distributed by MLS GRID #2588929 Report a problem NWMLS as distributed by MLS GRID #2588929 Report a problem | ||
| 9/2/2026 | Listing removed | $895,000$635/sqft |
Source: eXp Realty #2544608 Report a problem | ||
| 7/23/2026 | Price change | $895,000-5.3%$635/sqft |
Source: eXp Realty #2544608 Report a problem | ||
| 6/25/2026 | Listed for sale | $945,500+15.3%$671/sqft |
Source: eXp Realty #2544608 Report a problem | ||
| 5/28/2020 | Sold | $820,000-2.8%$582/sqft |
Source: NWMLS as distributed by MLS GRID #1590847 Report a problem | ||
| 4/25/2020 | Pending sale | $844,000$599/sqft |
Source: CENTURY 21 Real Estate Center #1590847 Report a problem | ||
| 4/17/2020 | Listed for sale | $844,000$599/sqft |
Source: CENTURY 21 Real Estate Center #1590847 Report a problem | ||
| 6/29/2017 | Listing removed | $3,250$2/sqft |
Source: Owner Report a problem | ||
| 6/27/2017 | Listed for rent | $3,250$2/sqft |
Source: Owner Report a problem | ||
Public tax history
Tax history is unavailable.
Monthly payment
Est. payment
Payment breakdown
Explore the cost of this home by adjusting the details. Changes won't be saved.Climate risks
Neighborhood: Minor

Similar homes
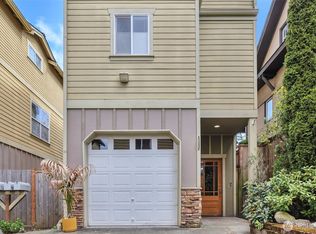
- $759,0002 bd3 ba1.4k sqft1806 25th Avenue #A, Seattle, WA 98122Active
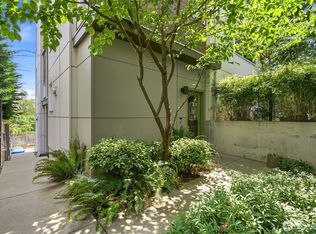 MLS ID #2588074, Scott Dickinson. NWMLS as distributed by MLS GRID
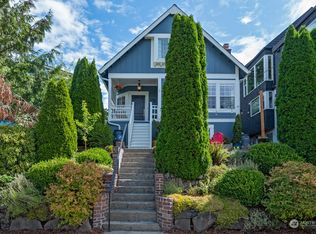
 - $799,0003 bd3 ba1.6k sqft117 22nd Ave, Seattle, WA 98122Active
 MLS ID #2564589, Paul B. Poirier. NWMLS as distributed by MLS GRID
 - $879,0003 bd3 ba1.6k sqft117 22nd Ave Condo, Seattle, WA 98122Active
 MLS ID #2564645, Justin O'Dell. NWMLS as distributed by MLS GRID
 - $729,9502 bd2 ba1k sqftEdes&Knights Add Supp, Seattle, WA 98122Active
 MLS ID #2585321, Cara Zeng. NWMLS as distributed by MLS GRID
