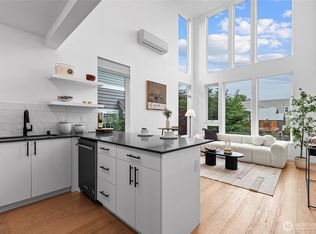
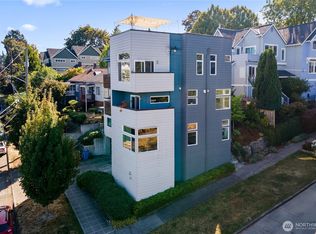
This cool home was featured in Sunset Magazine for its bold architecture, incredible light, and the flexibility of a modern single-family home in the city. Wrapped in Corten steel and blackened cedar, this striking gabled home rises above neighboring rooftops with downtown Seattle views, windows on all four sides, minimal shared walls, and no HOA dues. Soaring 20-ft vaulted ceilings bring volume and drama to the main living area, while the skylit loft/solarium above makes an ideal office, studio, reading room, or guest space. The kitchen opens directly to a private deck for morning coffee, dinner outside, or summer BBQs. Downstairs, a separate-entry flex space with its own laundry and kitchenette works beautifully as a guest suite, media room, home office, or potential income-producing setup. A/C keeps the home comfortable in warmer months, and a dedicated off-street parking space is EV-ready. The layout offers a rare mix of openness and separation, with spaces that can easily change along with your needs. Set in the Central District, you’re close to great restaurants, coffee shops, parks, Capitol Hill, First Hill, and downtown, yet the home feels surprisingly private once you’re inside. Architectural character, smart design, city views, A/C, dedicated parking, potentially for 2 cars, and no monthly HOA dues. For buyers who want city energy without giving up style, space, or privacy, this is the one!
Active
Listed by: Redfin • Rhea Kulikova
$899,000
2303 E Alder Street, Seattle, WA 98122
2beds
1,596sqft
Townhouse, Single Family Residence
Built in 2021
840 Square Feet Lot
$879,500 Zestimate®
$563/sqft
$-- HOA
What's special
Dedicated off-street parking spaceOwn laundry and kitchenetteIncredible lightCity viewsStriking gabled homeArchitectural characterSeparate-entry flex space
- --
- on Zillow
- 328
- views
- 51
- saves
Zillow last checked:
Listing updated:
Listed by:
Rhea Kulikova,
Redfin
Source: NWMLS as distributed by MLS GRID,MLS#: 2577201
Facts & features
Interior
Bedrooms & bathrooms
- Bedrooms: 2
- Bathrooms: 3
- 3/4 bathrooms: 2
- 1/2 bathrooms: 1
- Main level bathrooms: 1
- Main level bedrooms: 1
Primary bedroom
- Level: Main
Bedroom
- Level: Lower
Bathroom three quarter
- Level: Main
Bathroom three quarter
- Level: Lower
Other
- Level: Second
Den office
- Level: Third
Entry hall
- Level: Main
Kitchen with eating space
- Level: Second
Living room
- Level: Second
Utility room
- Level: Lower
Heating
- 90%+ High Efficiency, Ductless, Electric
Cooling
- 90%+ High Efficiency, Ductless
Appliances
- Included: Dishwasher, Disposal, Dryer, Microwave, Refrigerator, Stove(s)/Range(s), Washer, Dishwasher(s), Dryer(s), Garbage Disposal, Microwave(s), Refrigerator(s), Washer(s), Water Heater: Electric, Water Heater Location: Lower Level
Features
- Flooring: Bamboo/Cork, Ceramic Tile, Concrete
- Basement: Daylight,Finished
- Has fireplace: No
Interior area
- Total structure area: 1,596
- Total interior livable area: 1,596 sqft
Property
Parking
- Total spaces: 1
- Parking features: Off Street
- Uncovered spaces: 1
Features
- Levels: Multi/Split
- Entry location: Main
- Patio & porch: Water Heater
- Has view: Yes
- View description: City, Territorial
Lot
- Size: 840 Square Feet
- Features: Corner Lot, Curbs, Paved, Sidewalk, Deck, Electric Car Charging, Fenced-Partially, High Speed Internet
- Topography: Level
- Residential vegetation: Garden Space
Details
- Parcel number: 0007600049
- Special conditions: Standard
Construction
Type & style
- Home type: Townhouse
- Architectural style: Modern,Townhouse
- Property subtype: Townhouse, Single Family Residence
Materials
- Metal/Vinyl, Wood Siding
- Foundation: Poured Concrete, Slab
- Roof: Metal
Condition
- Very Good
- Year built: 2021
Details
- Builder name: Hybrid Development
Utilities & green energy
- Electric: Company: Seattle City Light
- Sewer: Sewer Connected, Company: Seattle Public Utilities
- Water: Public, Company: Seattle Public Utilities
- Utilities for property: Quantum Fiber
Community & HOA
Community
- Subdivision: Central Area
Location
- Region: Seattle
Financial & listing details
- Price per square foot: $563/sqft
- Tax assessed value: $746,000
- Annual tax amount: $7,660
- Date on market: 9/11/2026
- Listing terms: Conventional,FHA
- Inclusions: Dishwasher(s), Dryer(s), Garbage Disposal, Microwave(s), Refrigerator(s), Stove(s)/Range(s), Washer(s)
Estimated market value
$879,500
$836,000 - $923,000
$3,571/mo
Price history
| Date | Event | Price |
|---|---|---|
| 9/11/2026 | Listed for sale | $899,000-14%$563/sqft |
Source:  NWMLS as distributed by MLS GRID #2577201 Report a problem NWMLS as distributed by MLS GRID #2577201 Report a problem | ||
| 3/31/2022 | Sold | $1,045,000+16.8%$655/sqft |
Source: NWMLS as distributed by MLS GRID #1899612 Report a problem | ||
| 3/15/2022 | Pending sale | $895,000$561/sqft |
Source: NWMLS as distributed by MLS GRID #1899612 Report a problem | ||
| 3/11/2022 | Listed for sale | $895,000$561/sqft |
Source: NWMLS as distributed by MLS GRID #1899612 Report a problem | ||
Public tax history
| Year | Property taxes | Tax assessment |
|---|---|---|
| 2025 | $7,660 +7.5% | $746,000 -0.1% |
| 2024 | $7,122 +7.8% | $747,000 +6.4% |
| 2023 | $6,604 | $702,000 -5.1% |
| 2022 | -- | $740,000 +127% |
| 2021 | $3,100 | $326,000 |
Find assessor info on the county website
Monthly payment
Est. payment
Payment breakdown
Explore the cost of this home by adjusting the details. Changes won't be saved.Climate risks
Neighborhood: Mann
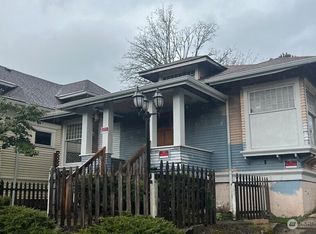
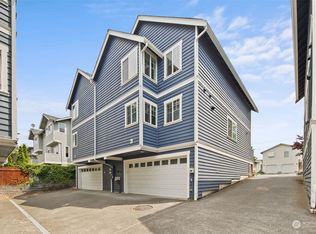
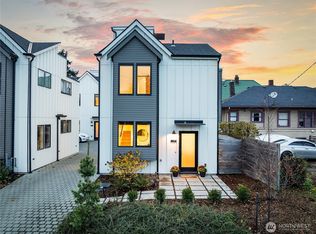

Similar homes
- $645,0002 bd2 ba1.3k sqft2612 E Yesler Way, Seattle, WA 98122Active
 MLS ID #2585229, Amanda Bredlow. NWMLS as distributed by MLS GRID
 - $925,0003 bd2 ba1.6k sqft1735 27th Avenue, Seattle, WA 98122Active
 MLS ID #2576656, Earnest Watts. NWMLS as distributed by MLS GRID
 - $729,9502 bd2 ba1k sqftEdes&Knights Add Supp, Seattle, WA 98122Active
 MLS ID #2585321, Cara Zeng. NWMLS as distributed by MLS GRID
 - $875,0002 bd2 ba1.4k sqftCapitol Hill Add Div 01, Seattle, WA 98102Active
 MLS ID #2571455, Forrest Moody. NWMLS as distributed by MLS GRID
