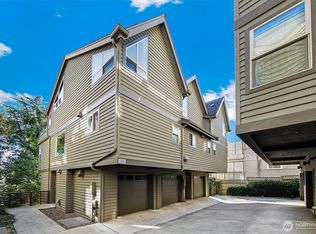
Tastefully updated and intentionally designed across three levels, this Madison Valley townhome delivers a living experience defined by both architectural character and warmth. The main level centers around a refined kitchen with quartz surfaces, stainless steel appliances, maple cabinetry, and clean sightlines that open naturally into the living and dining spaces. Interior staircases introduce a layout that feels both functional and distinctly residential rather than typical. Upper levels offer comfortable bedroom retreats, while the lower level extends outward to a private stone-finished seating area with dedicated storage shed—an amenity that enhances daily livability. One designated driveway parking space included. Set within one of Seattle’s most consistently sought after neighborhoods, with immediate access to the Arboretum, Capitol Hill, and Downtown. Furnishings may be included, presenting a complete and turnkey opportunity.
Active
Listed by: Real Broker LLC • Mark Popach • 425-297-3088
$825,000
218 24th Avenue E #A, Seattle, WA 98112
3beds
1,400sqft
Townhouse, Single Family Residence
Built in 2006
1,398 Square Feet Lot
$812,900 Zestimate®
$589/sqft
$-- HOA
What's special
Refined kitchenPrivate stone-finished seating areaDedicated storage shedMaple cabinetryStainless steel appliancesQuartz surfacesInterior staircases
- --
- on Zillow
- 280
- views
- 41
- saves
Likely to sell faster than
Zillow last checked:
Listing updated:
Listed by:
Mark Popach 425-297-3088 Mark@popachandco.com,
Real Broker LLC
Source: NWMLS as distributed by MLS GRID,MLS#: 2591716
Facts & features
Interior
Bedrooms & bathrooms
- Bedrooms: 3
- Bathrooms: 2
- Full bathrooms: 1
- 3/4 bathrooms: 1
Primary bedroom
- Level: Second
Bedroom
- Level: Second
Bedroom
- Level: Lower
Bathroom full
- Level: Second
Bathroom three quarter
- Level: Lower
Dining room
- Level: Main
Entry hall
- Level: Lower
Kitchen without eating space
- Level: Main
Living room
- Level: Main
Utility room
- Level: Lower
Heating
- Fireplace, Forced Air, Radiant, Natural Gas
Cooling
- Window Unit(s)
Appliances
- Included: Dishwasher, Disposal, Dryer, Refrigerator, Stove(s)/Range(s), Washer, Dishwasher(s), Dryer(s), Garbage Disposal, Refrigerator(s), Washer(s), Water Heater: gas, Water Heater Location: Utility Room
Features
- Bath Off Primary, Dining Room, High Tech Cabling
- Flooring: Bamboo/Cork, Ceramic Tile, Hardwood
- Windows: Dbl Pane/Storm Window, Skylight(s)
- Number of fireplaces: 1
- Fireplace features: Gas, Main Level: 1, Fireplace
Interior area
- Total structure area: 1,400
- Total interior livable area: 1,400 sqft
Property
Parking
- Parking features: Off Street
Features
- Levels: Multi/Split
- Entry location: Lower
- Patio & porch: Bath Off Primary, Dbl Pane/Storm Window, Dining Room, Fireplace, High Tech Cabling, Skylight(s), Vaulted Ceiling(s), Walk-In Closet(s), Water Heater
- Has view: Yes
- View description: Territorial
Lot
- Size: 1,398 Square Feet
- Features: Paved, Sidewalk, Cable TV, Fenced-Partially, Gas Available, High Speed Internet, Patio
Details
- Parcel number: 9828702442
- Zoning: LR3 (M)
- Zoning description: Jurisdiction: City
- Special conditions: Standard
Construction
Type & style
- Home type: Townhouse
- Architectural style: Townhouse
- Property subtype: Townhouse, Single Family Residence
Materials
- Cement Planked, Wood Siding, Cement Plank
- Foundation: Poured Concrete
- Roof: Composition
Condition
- Year built: 2006
Utilities & green energy
- Electric: Company: Seattle City Light
- Sewer: Sewer Connected, Company: City of Seattle
- Water: Public, Company: City of Seattle
Community & HOA
Community
- Features: CCRs
- Subdivision: Madison Valley
Location
- Region: Seattle
Financial & listing details
- Price per square foot: $589/sqft
- Annual tax amount: $7,580
- Date on market: 10/8/2026
- Listing terms: Conventional
- Inclusions: Dishwasher(s), Dryer(s), Garbage Disposal, Refrigerator(s), Stove(s)/Range(s), Washer(s)
Estimated market value
$812,900
$772,000 - $854,000
$3,795/mo
Price history
| Date | Event | Price |
|---|---|---|
| 10/8/2026 | Listed for sale | $825,000+13.2%$589/sqft |
Source:  NWMLS as distributed by MLS GRID #2591716 Report a problem | ||
| 3/16/2018 | Sold | $729,000+74%$521/sqft |
Source: NWMLS as distributed by MLS GRID #1242016 Report a problem | ||
| 12/15/2006 | Sold | $419,000$299/sqft |
Source: NWMLS as distributed by MLS GRID #26168868 Report a problem | ||
Public tax history
Tax history is unavailable.
Monthly payment
Est. payment
Payment breakdown
Explore the cost of this home by adjusting the details. Changes won't be saved.Climate risks
Neighborhood: Madison Valley
Nearby schools
Schools provided by the listing agent
- Elementary: Mc Gilvra
- Middle: Meany Mid
- High: Garfield High
Source: NWMLS as distributed by MLS GRID. This data may not be complete. We recommend contacting the local school district to confirm school assignments for this home.


Similar homes
- $975,0003 bd4 ba1.8k sqft209 27th Avenue E #B, Seattle, WA 98112Active
 MLS ID #2550541, Andrew C Jackson. NWMLS as distributed by MLS GRID
- $825,0003 bd3 ba1.5k sqftCollins Add, Seattle, WA 98109Active
 MLS ID #2593048, Javila Creer. NWMLS as distributed by MLS GRID
- $800,0003 bd4 ba1.4k sqft161 23rd Avenue #A, Seattle, WA 98122Active
 MLS ID #2588929, John Paul. NWMLS as distributed by MLS GRID
- $836,0003 bd2 ba1.4k sqft464 NE Maple Leaf Place #B, Seattle, WA 98115Active
 MLS ID #2592377, Mia Klarich. NWMLS as distributed by MLS GRID
