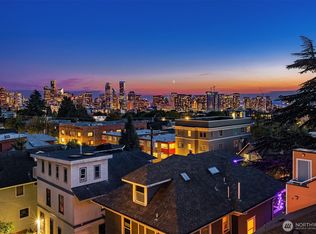
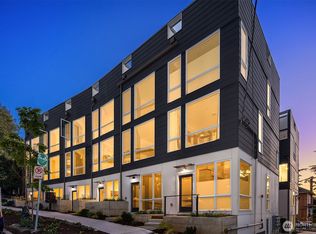
$10,000 Buyer Bonus! Explore this Capitol Hill’s townhome community by AIA award-winning builder GProjects, just steps from Volunteer Park. Located near Volunteer Park, this home includes custom cabinetry, Caesarstone countertops, hardwood flooring, and premium appliances. The main level features a vaulted living, dining, and kitchen area. The second floor offers an oversized bedroom and full bath. The third floor serves as the primary suite with floor-to-ceiling windows. the top floor is an amamzing flex space allowing for a 3rd bedroom or skylounge with deck access. Lower level bonus room suitable for media, gym, or storage use. Sweeping views of the Space Needle and Downtown Seattle skyline. With its sunny, expansive windows, the home is flooded with natural light throughout the day, creating a bright and inviting modern retreat in the heart of Capitol Hill. The Capitol Hill Light Rail Station is just 0.6 miles away, with convenient access to Route 49 and nearby Lime and Bird scooters. With a Walk Score of 80, this is modern Capitol Hill living at its most convenient and design-forward. Stay connected - the seller will contribute up to $250 per month toward parking for 12 months, plus a $10,000 buyer bonus. Don’t miss your chance to call it home!
Active
Listed by: John L. Scott, Inc. • Andy Sather
$899,900
629 13th Avenue E, Seattle, WA 98102
3beds
1,930sqft
Townhouse, Single Family Residence
Built in 2025
910 Square Feet Lot
$895,900 Zestimate®
$466/sqft
$-- HOA
What's special
Caesarstone countertopsOversized bedroomHardwood flooringCustom cabinetryPremium appliancesSunny expansive windows
- --
- on Zillow
- 386
- views
- 28
- saves
Zillow last checked:
Listing updated:
Listed by:
Andy Sather,
John L. Scott, Inc.,
Kimberly Shaeffer,
John L. Scott, Inc.
Source: NWMLS as distributed by MLS GRID,MLS#: 2570784
Facts & features
Interior
Bedrooms & bathrooms
- Bedrooms: 3
- Bathrooms: 2
- Full bathrooms: 1
- 3/4 bathrooms: 1
Primary bedroom
- Level: Third
Bedroom
- Level: Fourth
Bedroom
- Level: Second
Bathroom full
- Level: Second
Bathroom three quarter
- Level: Second
Dining room
- Level: Main
Entry hall
- Level: Main
Great room
- Level: Main
Kitchen with eating space
- Level: Main
Living room
- Level: Main
Utility room
- Level: Second
Heating
- Ductless, Electric
Cooling
- Ductless
Appliances
- Included: Dishwasher, Dryer, Microwave, Refrigerator, Stove(s)/Range(s), Washer, Dishwasher(s), Dryer(s), Microwave(s), Refrigerator(s), Washer(s), Water Heater: Electric, Water Heater Location: Closet
Features
- Bath Off Primary, Dining Room, High Tech Cabling
- Flooring: Ceramic Tile, Engineered Hardwood, Carpet
- Windows: Dbl Pane/Storm Window
- Basement: None
- Has fireplace: No
Interior area
- Total structure area: 1,930
- Total interior livable area: 1,930 sqft
Property
Parking
- Total spaces: 1
- Parking features: Attached Garage
- Has attached garage: Yes
- Covered spaces: 1
Features
- Levels: Multi/Split
- Entry location: Main
- Patio & porch: Bath Off Primary, Dbl Pane/Storm Window, Dining Room, High Tech Cabling, Water Heater
- Has view: Yes
- View description: City, Sound
- Has water view: Yes
- Water view: Sound
Lot
- Size: 910 Square Feet
- Features: Corner Lot, Curbs, Paved, Sidewalk, Cable TV, Fenced-Partially, High Speed Internet, Patio, Rooftop Deck
- Topography: Level
Details
- Parcel number: 133630033404
- Zoning description: Jurisdiction: City
- Special conditions: Standard
Construction
Type & style
- Home type: Townhouse
- Architectural style: Modern,Townhouse
- Property subtype: Townhouse, Single Family Residence
Materials
- Cement Planked, Wood Siding, Cement Plank
- Foundation: Poured Concrete
- Roof: Flat
Condition
- Very Good
- New construction: Yes
- Year built: 2025
- Major remodel year: 2025
Details
- Builder name: gProjects
Utilities & green energy
- Electric: Company: Seattle City Light
- Sewer: Sewer Connected, Company: Seattle Public Utilities
- Water: Public, Company: Seattle Public Utilities
Community & HOA
Community
- Features: CCRs
- Subdivision: North Capitol Hill
Location
- Region: Seattle
Financial & listing details
- Price per square foot: $466/sqft
- Tax assessed value: $929,000
- Annual tax amount: $9,741
- Date on market: 8/18/2026
- Listing terms: Conventional,FHA,VA Loan
- Inclusions: Dishwasher(s), Dryer(s), Microwave(s), Refrigerator(s), Stove(s)/Range(s), Washer(s)
Estimated market value
$895,900
$851,000 - $941,000
$5,016/mo
Price history
| Date | Event | Price |
|---|---|---|
| 9/30/2026 | Listing removed | $5,200$3/sqft |
Source: Zillow Rentals Report a problem | ||
| 8/31/2026 | Listed for rent | $5,200-5.5%$3/sqft |
Source: Zillow Rentals Report a problem | ||
| 8/18/2026 | Listed for sale | $899,900$466/sqft |
Source:  NWMLS as distributed by MLS GRID #2570784 Report a problem NWMLS as distributed by MLS GRID #2570784 Report a problem | ||
| 8/17/2026 | Listing removed | $5,500$3/sqft |
Source: Zillow Rentals Report a problem | ||
| 7/27/2026 | Listed for rent | $5,500$3/sqft |
Source: Zillow Rentals Report a problem | ||
Public tax history
| Year | Property taxes | Tax assessment |
|---|---|---|
| 2025 | $9,473 +5.8% | $929,000 -1.8% |
| 2024 | $8,952 | $946,000 |
Find assessor info on the county website
Monthly payment
Est. payment
Payment breakdown
Explore the cost of this home by adjusting the details. Changes won't be saved.Climate risks
Neighborhood: Capitol Hill
Nearby schools
Schools provided by the listing agent
- Elementary: Lowell
- Middle: Meany Mid
- High: Garfield High
Source: NWMLS as distributed by MLS GRID. This data may not be complete. We recommend contacting the local school district to confirm school assignments for this home.
Similar homes
- $831,0002 bd2 ba1.4k sqftCapitol Hill Add Div 01, Seattle, WA 98102Active
 MLS ID #2592889, Forrest Moody. NWMLS as distributed by MLS GRID
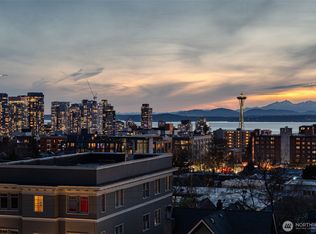
 - $939,9003 bd2 ba1.9k sqft627 13th Avenue E, Seattle, WA 98102Active
 MLS ID #2570755, Andy Sather. NWMLS as distributed by MLS GRID
 - $825,0002 bd2 ba1k sqft422 10th Avenue E #F, Seattle, WA 98102Active
 MLS ID #2543281, Dio Chang. NWMLS as distributed by MLS GRID
 - $836,0003 bd2 ba1.4k sqft464 NE Maple Leaf Place #B, Seattle, WA 98115Active
 MLS ID #2592377, Mia Klarich. NWMLS as distributed by MLS GRID
