Welcome to Lincoln on Capitol Hill, a thoughtfully crafted community by Greencity that pairs modern design with one of Seattle’s most vibrant and connected neighborhoods. Three well-sized bedrooms and one and three-quarter baths—ideal for guests, or dedicated work-from-home setup. The main living level is designed for flow, with an open-concept kitchen, dining, and living area filled with natural light. The kitchen stands out with quartz countertops, stainless steel appliances, and custom cabinetry, blending everyday functionality with modern style. A mid-level mezzanine/flex space adds versatility—perfect for at-home hobbies, a media lounge, or a creative studio—alongside a convenient powder room. The upper level is dedicated to the primary suite, complete with a spacious bedroom, walk-in closet, and an ensuite bath, creating a private retreat away from the rest of the home. At the top, a rooftop deck offers a true extension of your living space—ideal for entertaining, relaxing, and enjoying territorial views. Located in the heart of Capitol Hill, you’re just moments from top dining, coffee, parks, and nightlife, with easy access to Light Rail, downtown, and South Lake Union. With off-street parking, modern finishes, and a layout that truly stands apart, this home delivers both style and substance in an unbeatable location. Ask about 5.25% 10 year ARM with Preferred Lender (terms apply).
Active
Listed by: Windermere RE/Capitol Hill,Inc • Ray York
$1,195,900
1127 C 10th Avenue E, Seattle, WA 98102
3beds
1,827sqft
Townhouse, Single Family Residence
Built in 2026
975 Square Feet Lot
$1,189,900 Zestimate®
$655/sqft
$3/mo HOA
What's special
Off-street parkingModern finishesConvenient powder roomWalk-in closetEnsuite bathThree well-sized bedroomsCustom cabinetry
- 68 days
- 94
- 5
Zillow last checked:
Listing updated:
Listed by:
Ray York,
Windermere RE/Capitol Hill,Inc,
Dustin Van Wyck,
Windermere RE/Capitol Hill,Inc
Source: NWMLS as distributed by MLS GRID,MLS#: 2548968
Facts & features
Interior
Bedrooms & bathrooms
- Bedrooms: 3
- Bathrooms: 3
- Full bathrooms: 1
- 3/4 bathrooms: 1
- 1/2 bathrooms: 1
- Main level bathrooms: 2
- Main level bedrooms: 2
Primary bedroom
- Level: Fourth
Bedroom
- Level: Main
Bedroom
- Level: Main
Bathroom full
- Level: Main
Bathroom three quarter
- Level: Fourth
Other
- Level: Main
Bonus room
- Level: Main
Dining room
- Level: Second
Entry hall
- Level: Lower
Kitchen with eating space
- Level: Second
Living room
- Level: Second
Utility room
- Level: Third
Heating
- Ductless, Wall Furnace, Electric
Cooling
- Ductless
Appliances
- Included: Dishwasher, Refrigerator, Stove(s)/Range(s), Dishwasher(s), Refrigerator(s), Water Heater Location: Utility Area
Features
- Bath Off Primary, High Tech Cabling
- Flooring: Ceramic Tile, Vinyl Plank, Carpet
- Windows: Dbl Pane/Storm Window
- Basement: None
- Has fireplace: No
Interior area
- Total structure area: 1,827
- Total interior livable area: 1,827 sqft
Property
Parking
- Total spaces: 1
- Parking features: Attached Carport
- Carport spaces: 1
Features
- Levels: Multi/Split
- Entry location: Lower
- Patio & porch: Bath Off Primary, Dbl Pane/Storm Window, High Tech Cabling, Walk-In Closet(s)
- Has view: Yes
- View description: City, Mountain(s), Territorial
Lot
- Size: 975 Square Feet
- Features: Curbs, Paved, Sidewalk, Electric Car Charging
- Topography: Level
Details
- Parcel number: TBD1127C
- Zoning description: Jurisdiction: City
- Special conditions: Standard
Construction
Type & style
- Home type: Townhouse
- Architectural style: Modern,Townhouse
- Property subtype: Townhouse, Single Family Residence
Materials
- Cement Planked, Cement Plank
- Foundation: Poured Concrete
- Roof: Flat
Condition
- Very Good
- New construction: Yes
- Year built: 2026
Utilities & green energy
- Electric: Company: Seattle City Light
- Sewer: Sewer Connected, Company: SPU
- Water: Public, Company: SPU
Community & HOA
Community
- Features: CCRs
- Subdivision: Capitol Hill
HOA
- Services included: See Remarks
- HOA fee: $3 monthly
Location
- Region: Seattle
Financial & listing details
- Price per square foot: $655/sqft
- Annual tax amount: $1
- Date on market: 7/31/2026
- Cumulative days on market: 40 days
- Listing terms: Conventional,VA Loan
- Inclusions: Dishwasher(s), Refrigerator(s), Stove(s)/Range(s)
Estimated market value
$1,189,900
$1.13M - $1.25M
$5,103/mo
Price history
| Date | Event | Price |
|---|---|---|
| 7/2/2026 | Listed for sale | $1,195,900$655/sqft |
Source:  NWMLS as distributed by MLS GRID #2548968 Report a problem NWMLS as distributed by MLS GRID #2548968 Report a problem | ||
Public tax history
Tax history is unavailable.
Monthly payment
Est. payment
Payment breakdown
Explore the cost of this home by adjusting the details. Changes won't be saved.Climate risks
Neighborhood: Capitol Hill
Nearby schools
Schools provided by the listing agent
- Elementary: Lowell
- Middle: Meany Mid
- High: Garfield High
Source: NWMLS as distributed by MLS GRID. This data may not be complete. We recommend contacting the local school district to confirm school assignments for this home.
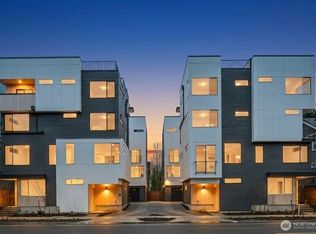
Similar homes
- $1,275,0003 bd2 ba1.8k sqft1125 A 10th Avenue E, Seattle, WA 98102Active
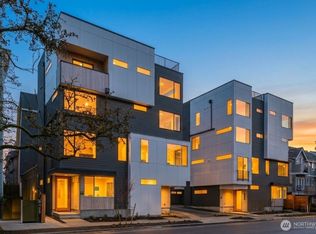 MLS ID #2494783, Ray York. NWMLS as distributed by MLS GRID
 - $1,099,9503 bd2 ba1.6k sqft1123 C 10th Avenue E, Seattle, WA 98102Active
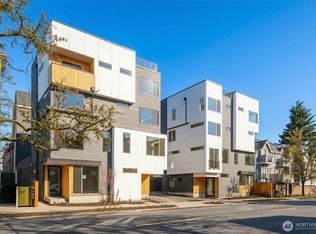 MLS ID #2480162, Ray York. NWMLS as distributed by MLS GRID
 - $1,289,0003 bd3 ba2.3k sqft2624 Eastlake Avenue E #A, Seattle, WA 98102Active
 MLS ID #2567081, Jacquie Byrne. NWMLS as distributed by MLS GRID
 - $1,149,0003 bd3 ba1.8k sqft3040749-Lu, Seattle, WA 98112Active
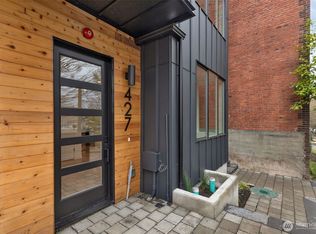 MLS ID #2564962, Mark Leingang. NWMLS as distributed by MLS GRID
