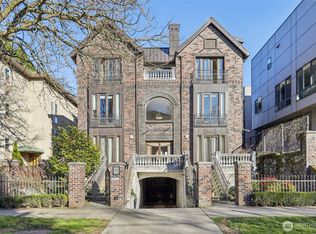
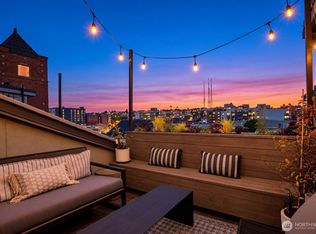
NEW PRICE! Live in the sought-after Harvard-Belmont District of Capitol Hill. Built in 2008, the award-winning Impluvium is a distinctive five-residence building with steel-and-concrete construction and detailed brickwork that blends in beautifully with the historic charm of the neighborhood. Come see why this building received a 2008 Excellence in Masonry Design Award. Occupying the entire third floor, offering 1,781 sqft of single-level living with privacy, extra-tall ceilings, large windows and fabulous natural light. Forward-thinking design showcasing environmentally conscious materials: bamboo flooring, reclaimed-wood trim, radiant-floor heat and energy-recovery ventilation (ERV). Enjoy a kitchen for a chef to adore with gas cooking, double oven and walk-in pantry. Primary suite includes attached bonus room, ideal as home office or luxe dressing room. In its own wing, spacious family/rec room features wet bar, 3/4 bath and separate entrance, creating an option for guest quarters, private office or separate living space. Two gas fireplaces, in-unit laundry, generous closets and built-in storage. TWO easy-access secure parking spaces and large dedicated storage located directly beside. Walk tree-lined streets to Volunteer Park. Enjoy nearby shops, restaurants, light rail and transit, along with easy access to I-5. HOA dues include heat, central hot water, sewer and garbage—all you pay is electric. A truly rare find!
Active
Listed by: Ensemble • Phillip Belenky • 206-200-7842
Price cut: $55K (10/1)
$1,195,000
1122 Broadway E #301, Seattle, WA 98102
2beds
1,781sqft
Condominium
Built in 2008
-- sqft lot
$1,164,600 Zestimate®
$671/sqft
$1,163/mo HOA
What's special
Two gas fireplacesBamboo flooringGenerous closetsSeparate entranceDetailed brickworkFabulous natural lightExtra-tall ceilings
- --
- on Zillow
- 562
- views
- 41
- saves
Zillow last checked:
Listing updated:
Listed by:
Phillip Belenky 206-200-7842 phillip@pbnwhomes.com,
Ensemble,
Kurt Genkin 206-600-8251,
Ensemble
Source: NWMLS as distributed by MLS GRID,MLS#: 2564197
Facts & features
Interior
Bedrooms & bathrooms
- Bedrooms: 2
- Bathrooms: 3
- Full bathrooms: 2
- 3/4 bathrooms: 1
- Main level bathrooms: 3
- Main level bedrooms: 2
Primary bedroom
- Level: Main
Bedroom
- Level: Main
Bathroom three quarter
- Level: Main
Bathroom full
- Level: Main
Bathroom full
- Level: Main
Den office
- Level: Main
Family room
- Level: Main
Great room
- Level: Main
Kitchen without eating space
- Level: Main
Heating
- Fireplace, High Efficiency (Unspecified), HRV/ERV System, Radiant, Natural Gas
Cooling
- None
Appliances
- Included: Dishwasher, Disposal, Double Oven, Dryer, Microwave, Refrigerator, Stove(s)/Range(s), Washer, Dishwasher(s), Dryer(s), Garbage Disposal, Microwave(s), Refrigerator(s), Washer(s), Water Heater: Gas Boiler, Water Heater Location: 1st Floor, Cooking-Gas, Dryer-Electric, Ice Maker
- Laundry: Electric Dryer Hookup, Washer Hookup
Features
- Flooring: Bamboo/Cork, Stone
- Windows: Insulated Windows, Coverings: Custom Shades
- Number of fireplaces: 2
- Fireplace features: Gas, Main Level: 2, Fireplace
Interior area
- Total structure area: 1,781
- Total interior livable area: 1,781 sqft
Video & virtual tour
Property
Parking
- Total spaces: 2
- Parking features: Common Garage
- Has garage: Yes
- Covered spaces: 2
Features
- Levels: One
- Stories: 1
- Patio & porch: Alarm System, Cooking-Gas, Dryer-Electric, End Unit, Fireplace, Ice Maker, Insulated Windows, Washer, Water Heater
- Has view: Yes
- View description: Territorial
Lot
- Size: 5,000 Square Feet
- Features: Curbs, Paved, Sidewalk
Details
- Parcel number: 3568800040
- Special conditions: Standard
Construction
Type & style
- Home type: Condo
- Architectural style: Contemporary,Condo (1 Level)
- Property subtype: Condominium
Materials
- Brick, Cement/Concrete, Stone
- Roof: Metal
Condition
- Year built: 2008
- Major remodel year: 2016
Utilities & green energy
- Electric: Company: SCL
- Sewer: Company: HOA
- Water: Company: HOA
- Utilities for property: Xfinity, Xfinity
Green energy
- Energy efficient items: Insulated Windows
Community & HOA
Community
- Features: Elevator, Gated, Lobby Entrance
- Security: Fire Sprinkler System
- Subdivision: North Capitol Hill
HOA
- Services included: Central Hot Water, Common Area Maintenance, Gas, See Remarks, Sewer, Water
- HOA fee: $1,163 monthly
- HOA phone: 206-420-6530
Location
- Region: Seattle
Financial & listing details
- Price per square foot: $671/sqft
- Annual tax amount: $10,955
- Date on market: 8/4/2026
- Listing terms: Conventional
- Inclusions: Dishwasher(s), Double Oven, Dryer(s), Garbage Disposal, Microwave(s), Refrigerator(s), Stove(s)/Range(s), Washer(s)
Estimated market value
$1,164,600
$1.11M - $1.22M
$5,121/mo
Price history
| Date | Event | Price |
|---|---|---|
| 10/1/2026 | Price change | $1,195,000-4.4%$671/sqft |
Source:  NWMLS as distributed by MLS GRID #2564197 Report a problem NWMLS as distributed by MLS GRID #2564197 Report a problem | ||
| 8/4/2026 | Listed for sale | $1,250,000+10.6%$702/sqft |
Source: NWMLS as distributed by MLS GRID #2564197 Report a problem | ||
| 4/4/2019 | Sold | $1,130,000-5.4%$634/sqft |
Source: NWMLS as distributed by MLS GRID #1356006 Report a problem | ||
| 3/11/2019 | Pending sale | $1,195,000$671/sqft |
Source: Coldwell Banker Bain #1356006 Report a problem | ||
| 9/8/2018 | Listed for sale | $1,195,000+8.6%$671/sqft |
Source: Coldwell Banker Bain #1356006 Report a problem | ||
| 4/21/2017 | Sold | $1,100,000$618/sqft |
Source: NWMLS as distributed by MLS GRID #1057476 Report a problem | ||
| 4/3/2017 | Pending sale | $1,100,000$618/sqft |
Source: Windermere Real Estate/Capitol Hill, Inc. #1057476 Report a problem | ||
| 9/22/2016 | Price change | $1,100,000-15.1%$618/sqft |
Source: Coldwell Banker BAIN #1015784 Report a problem | ||
| 8/18/2016 | Listed for sale | $1,295,000+30.2%$727/sqft |
Source: Coldwell Banker BAIN #1015784 Report a problem | ||
| 3/17/2015 | Listing removed | $3,500$2/sqft |
Source: Windermere Property Management/ JMW #746707 Report a problem | ||
| 3/7/2015 | Price change | $3,500-7.9%$2/sqft |
Source: Windermere Property Management/ JMW #746707 Report a problem | ||
| 2/24/2015 | Listed for rent | $3,800+8.6%$2/sqft |
Source: Windermere Property Management/ JMW #746707 Report a problem | ||
| 6/16/2014 | Listing removed | $3,500$2/sqft |
Source: Windermere Property Management/ JMW #652122 Report a problem | ||
| 6/15/2014 | Listed for rent | $3,500$2/sqft |
Source: Windermere Property Management/ JMW #652122 Report a problem | ||
| 9/30/2008 | Listing removed | $995,000$559/sqft |
Source: Coldwell Banker** #28146295 Report a problem | ||
| 9/1/2008 | Price change | $995,000-9.1%$559/sqft |
Source: Coldwell Banker** #28146295 Report a problem | ||
| 6/20/2008 | Listed for sale | $1,095,000$615/sqft |
Source: Coldwell Banker** #28098251 Report a problem | ||
Public tax history
Tax history is unavailable.
Monthly payment
Est. payment
Payment breakdown
Explore the cost of this home by adjusting the details. Changes won't be saved.Climate risks
Neighborhood: Capitol Hill
Nearby schools
Schools provided by the listing agent
- Elementary: Lowell
- Middle: Meany Mid
- High: Garfield High
Source: NWMLS as distributed by MLS GRID. This data may not be complete. We recommend contacting the local school district to confirm school assignments for this home.
Similar homes
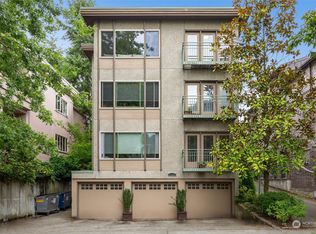
- $1,275,0003 bd2 ba1.8k sqftPhinneys Add, Seattle, WA 98102Active
 MLS ID #2590046, Sam Cunningham. NWMLS as distributed by MLS GRID
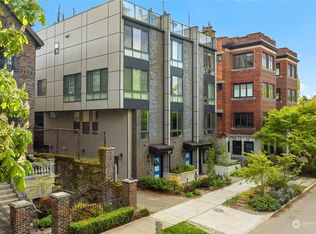
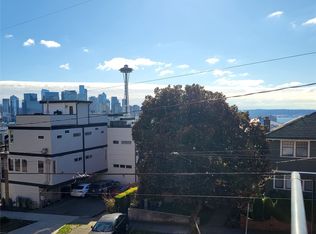
 - $848,0003 bd3 ba1.9k sqftToscano, Seattle, WA 98109Active
 MLS ID #2597048, Orion Brown. NWMLS as distributed by MLS GRID
 - $1,139,0003 bd3 ba2.1k sqftWoodland Add To Salmon Bay, Seattle, WA 98103Active
 MLS ID #2593968, Junior Torres. NWMLS as distributed by MLS GRID
 - $1,150,0002 bd3 ba1.9k sqftFirehouse No. 25, Seattle, WA 98122Active
 MLS ID #2578557, Erica R. Clibborn. NWMLS as distributed by MLS GRID
