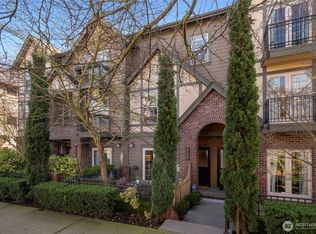
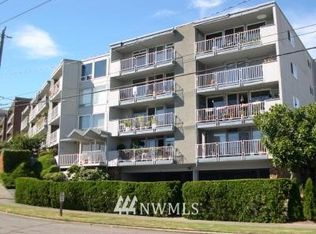
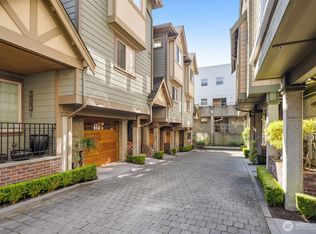
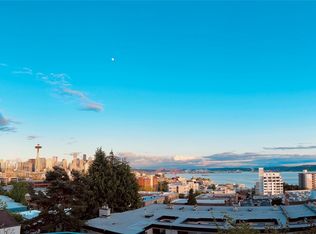
VIEW! VIEW! VIEW! Experience luxury in this spacious Mediterranean Vista-style end-unit townhome, perfectly positioned on Queen Anne's iconic south slope. Enjoy breathtaking panoramic views of downtown Seattle, Elliott Bay, Mount Rainier, and the Space Needle from multiple levels. Thoughtfully designed with a private elevator servicing all four levels. The open-concept main level features a gourmet kitchen with top-of-the-line Thermador stainless steel appliances, 48-inch built-in refrigerator, 5-burner gas cooktop, commercial-grade vent hood, and custom cabinetry. The inviting living room with gas fireplace flows into the dining area and opens to a view balcony. The luxurious primary suite offers dual walk-in closets and a spa-inspired bath with jetted soaking tub. The lower level features a guest en-suite with ¾ bath and extra-wide attached one-car garage. The top floor is designed for entertaining, featuring an expansive rooftop view deck with spectacular city, water, and mountain vistas, plus a bonus room, wet bar, and powder room. Premium features include brand-new central A/C with multi-zone control, Brazilian cherry hardwood floors, radiant-heated bathroom floors, solid wood doors, extensive millwork, mosaic tile, travertine, reed glass, and exquisite craftsmanship throughout. Ideally located within walking distance to restaurants, boutique shopping, and cultural attractions, this is an exceptional opportunity for luxury in-city living.
Active
Listed by: Windermere Real Estate/M2, LLC • Miao Sui
$1,250,000
371 W Olympic Place, Seattle, WA 98119
2beds
2,199sqft
Townhouse, Condominium
Built in 2006
-- sqft lot
$1,215,300 Zestimate®
$568/sqft
$720/mo HOA
What's special
Powder roomBonus roomBrazilian cherry hardwood floorsRadiant-heated bathroom floorsLuxurious primary suiteDual walk-in closetsExquisite craftsmanship throughout
- --
- on Zillow
- 414
- views
- 24
- saves
Zillow last checked:
Listing updated:
Listed by:
Miao Sui,
Windermere Real Estate/M2, LLC
Source: NWMLS as distributed by MLS GRID,MLS#: 2556420
Facts & features
Interior
Bedrooms & bathrooms
- Bedrooms: 2
- Bathrooms: 4
- Full bathrooms: 1
- 3/4 bathrooms: 1
- 1/2 bathrooms: 2
- Main level bathrooms: 1
- Main level bedrooms: 1
Primary bedroom
- Level: Main
Bedroom
- Level: Lower
Bathroom three quarter
- Level: Lower
Bathroom full
- Level: Main
Other
- Level: Second
Other
- Level: Third
Dining room
- Level: Second
Entry hall
- Level: Main
Kitchen without eating space
- Level: Second
Living room
- Level: Second
Rec room
- Level: Third
Utility room
- Level: Main
Heating
- Fireplace, Forced Air, Radiant, Electric, Natural Gas
Cooling
- Has cooling: Yes
Appliances
- Included: Dishwasher, Disposal, Dryer, Microwave, Refrigerator, Stove(s)/Range(s), Washer, Dishwasher(s), Dryer(s), Garbage Disposal, Microwave(s), Refrigerator(s), Washer(s), Water Heater: Gas, Water Heater Location: Exterior closet, Cooking-Gas, Dryer-Electric
- Laundry: Electric Dryer Hookup, Washer Hookup
Features
- Flooring: Ceramic Tile, Hardwood, Carpet
- Doors: French Doors
- Windows: Insulated Windows
- Number of fireplaces: 1
- Fireplace features: Gas, Main Level: 1, Fireplace
Interior area
- Total structure area: 2,199
- Total interior livable area: 2,199 sqft
Property
Parking
- Total spaces: 1
- Parking features: Individual Garage
- Has garage: Yes
- Covered spaces: 1
Features
- Levels: Multi/Split
- Entry location: Main
- Patio & porch: Cooking-Gas, Dryer-Electric, End Unit, Fireplace, French Doors, Ground Floor, Insulated Windows, Primary Bathroom, Soaking Tub, Top Floor, Vaulted Ceiling(s), Walk-In Closet(s), Washer, Water Heater
- Has view: Yes
- View description: Bay, City, Mountain(s), Sound, Territorial
- Has water view: Yes
- Water view: Bay,Sound
Lot
- Features: Curbs, Paved, Sidewalk
Details
- Parcel number: 8957600050
- Special conditions: Standard
Construction
Type & style
- Home type: Townhouse
- Architectural style: Townhouse
- Property subtype: Townhouse, Condominium
Materials
- Stucco
- Roof: Tile
Condition
- Year built: 2006
- Major remodel year: 2006
Utilities & green energy
Green energy
- Energy efficient items: Insulated Windows
Community & HOA
Community
- Subdivision: Queen Anne
HOA
- Services included: Common Area Maintenance, Earthquake Insurance, Maintenance Grounds, Road Maintenance
- HOA fee: $720 monthly
Location
- Region: Seattle
Financial & listing details
- Price per square foot: $568/sqft
- Annual tax amount: $11,173
- Date on market: 7/31/2026
- Listing terms: Conventional,VA Loan
- Inclusions: Dishwasher(s), Dryer(s), Garbage Disposal, Microwave(s), Refrigerator(s), Stove(s)/Range(s), Washer(s)
Estimated market value
$1,215,300
$1.15M - $1.28M
$5,220/mo
Price history
| Date | Event | Price |
|---|---|---|
| 7/31/2026 | Listed for sale | $1,250,000+30.2%$568/sqft |
Source:  NWMLS as distributed by MLS GRID #2556420 Report a problem NWMLS as distributed by MLS GRID #2556420 Report a problem | ||
| 8/8/2016 | Sold | $960,000-1.9%$437/sqft |
Source: NWMLS as distributed by MLS GRID #941535 Report a problem | ||
| 7/27/2016 | Pending sale | $979,000$445/sqft |
Source: John L Scott Real Estate #941535 Report a problem | ||
| 7/14/2016 | Price change | $979,000-9.2%$445/sqft |
Source: John L Scott Real Estate #941535 Report a problem | ||
| 6/3/2016 | Price change | $1,078,000-5%$490/sqft |
Source: John L Scott Real Estate #941535 Report a problem | ||
| 5/17/2016 | Listed for sale | $1,135,000+35.9%$516/sqft |
Source: John L Scott Real Estate #941535 Report a problem | ||
| 3/31/2012 | Listing removed | $835,000$380/sqft |
Source: Coldwell Banker Bain Associates #301895 Report a problem | ||
| 12/11/2011 | Listed for sale | $835,000+1.2%$380/sqft |
Source: Coldwell Banker Bain Associates #301895 Report a problem | ||
| 11/17/2006 | Sold | $825,000$375/sqft |
Source: NWMLS as distributed by MLS GRID #26069546 Report a problem | ||
Public tax history
Tax history is unavailable.
Monthly payment
Est. payment
Payment breakdown
Explore the cost of this home by adjusting the details. Changes won't be saved.Climate risks
Neighborhood: Lower Queen Anne
Similar homes
- $898,0003 bd3 ba1.9k sqftToscano, Seattle, WA 98109Active
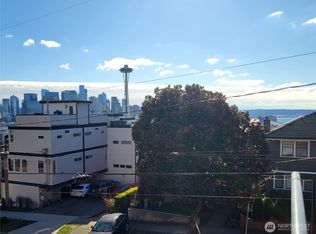 MLS ID #2586579, Orion Brown. NWMLS as distributed by MLS GRID
 - $1,450,0003 bd2 ba2.6k sqft1625 3rd Avenue W, Seattle, WA 98119Active
 MLS ID #2579033, Julie Hodges. NWMLS as distributed by MLS GRID
 - $1,250,0002 bd3 ba1.7k sqftImpluvium Condominium, Seattle, WA 98102Active
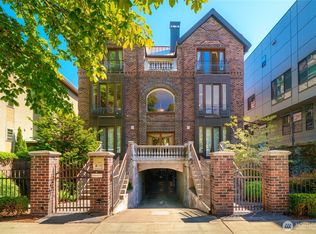 MLS ID #2564197, Phillip Belenky. NWMLS as distributed by MLS GRID
 - $740,0002 bd3 ba1.3k sqft1939 10th Avenue W #B, Seattle, WA 98119Active
 MLS ID #2570834, Earnest Watts. NWMLS as distributed by MLS GRID
