Discover a rare north Capitol Hill retreat where timeless craftsmanship, refined style & exceptional privacy come together in a truly distinctive 1903 Craftsman. Located on a quiet tree lined street, beautifully cared for woodwork, thoughtful renovations, and carefully curated details create an inviting sense of sanctuary. The circular floor plan starts with a formal entry with built-in coat alcove, and wood burning fireplace with curly maple mantle. A light-filled living room connects to a versatile library-style office, while the heart of the home is a chef’s kitchen with a six-burner Wolf range, breakfast bar and a built-in Miele espresso maker. The main level also features a dining room, full bath, Bird's eye maple floors and built-ins throughout. Upstairs you'll find the primary bedroom with half bath, second bed room with ample closet space & a full bath showcasing exceptional tile work. The lower level provides an extra living space, laundry, multiple storage areas & a 3/4 bath. Stepping outside, the beautifully designed grounds create a private urban oasis- garden space, Pennsylvania bluestone, an IPE deck, koi pond and custom built storage outbuilding. Last, but not least, a mural from Seattle's own Henry welcomes you to your private driveway. A rare offering, this exceptional Craftsman pairs the character of its 1903 origins with modern living—all in an idyllic, private setting.
Active
Listed by: Redfin • Kiley Lazarus • 206-604-5787
Price cut: $50K (10/1)
$1,499,000
2217 Federal Avenue E, Seattle, WA 98102
2beds
2,400sqft
Single Family Residence
Built in 1903
3,998 Square Feet Lot
$1,446,500 Zestimate®
$625/sqft
$-- HOA
What's special
Timeless craftsmanshipGarden spaceKoi pondRefined styleIpe deckVersatile library-style officeAmple closet space
- --
- on Zillow
- 764
- views
- 99
- saves
Zillow last checked:
Listing updated:
Listed by:
Kiley Lazarus 206-604-5787 kiley.lazarus@redfin.com,
Redfin,
Roger Kilburn 615-479-4958,
Redfin
Source: NWMLS as distributed by MLS GRID,MLS#: 2575533
Facts & features
Interior
Bedrooms & bathrooms
- Bedrooms: 2
- Bathrooms: 4
- Full bathrooms: 2
- 3/4 bathrooms: 1
- 1/2 bathrooms: 1
- Main level bathrooms: 1
Heating
- Fireplace, Forced Air, Electric, Natural Gas
Cooling
- None
Appliances
- Included: Dishwasher, Disposal, Dryer, Microwave, Refrigerator, See Remarks, Stove(s)/Range(s), Washer, Dishwasher(s), Dryer(s), Garbage Disposal, Microwave(s), Refrigerator(s), Washer(s)
Features
- Bath Off Primary, Dining Room
- Flooring: Ceramic Tile, Concrete, Hardwood
- Windows: Dbl Pane/Storm Window, Skylight(s)
- Basement: Finished
- Number of fireplaces: 1
- Fireplace features: Wood Burning, Main Level: 1, Fireplace
Interior area
- Total structure area: 2,400
- Total interior livable area: 2,400 sqft
Video & virtual tour
Property
Parking
- Total spaces: 2
- Parking features: Driveway
- Uncovered spaces: 2
Features
- Levels: Two
- Stories: 2
- Entry location: Main
- Patio & porch: Bath Off Primary, Dbl Pane/Storm Window, Dining Room, Fireplace, Skylight(s), Walk-In Closet(s)
- Has view: Yes
- View description: Territorial
Lot
- Size: 3,998 Square Feet
- Features: Curbs, Paved, Sidewalk, Cable TV, Deck, Fenced-Partially, Gas Available, High Speed Internet, Outbuildings, Patio
- Topography: Level
- Residential vegetation: Garden Space
Details
- Parcel number: 2207500285
- Special conditions: Standard
Construction
Type & style
- Home type: SingleFamily
- Architectural style: Craftsman,2 Stories w/Bsmnt
- Property subtype: Single Family Residence
Materials
- Wood Siding
- Foundation: Poured Concrete
- Roof: Composition
Condition
- Year built: 1903
Utilities & green energy
- Electric: Company: SCL
- Sewer: Sewer Connected, Company: SPU
- Water: Public, Company: SPU
- Utilities for property: Quantum Fiber
Community & HOA
Community
- Subdivision: North Capitol Hill
Location
- Region: Seattle
Financial & listing details
- Price per square foot: $625/sqft
- Tax assessed value: $1,495,000
- Annual tax amount: $13,078
- Date on market: 9/10/2026
- Listing terms: Conventional
- Inclusions: Dishwasher(s), Dryer(s), Garbage Disposal, Microwave(s), Refrigerator(s), See Remarks, Stove(s)/Range(s), Washer(s)
Estimated market value
$1,446,500
$1.37M - $1.52M
$5,893/mo
Price history
| Date | Event | Price |
|---|---|---|
| 10/1/2026 | Price change | $1,499,000-3.2%$625/sqft |
Source:  NWMLS as distributed by MLS GRID #2575533 Report a problem | ||
| 9/10/2026 | Listed for sale | $1,549,000+113.7%$645/sqft |
Source: NWMLS as distributed by MLS GRID #2575533 Report a problem | ||
| 10/20/2010 | Sold | $725,000-3.3%$302/sqft |
Source: NWMLS as distributed by MLS GRID #84531 Report a problem | ||
| 9/23/2010 | Pending sale | $750,000$313/sqft |
Source: Windermere Real Estate Company #84531 Report a problem | ||
| 9/15/2010 | Price change | $750,000-5.7%$313/sqft |
Source: Windermere Real Estate Company #84531 Report a problem | ||
| 7/9/2010 | Price change | $795,000-2.5%$331/sqft |
Source: Windermere Real Estate Company #84531 Report a problem | ||
| 6/8/2010 | Listed for sale | $815,000+171.7%$340/sqft |
Source: Windermere Real Estate Company #84531 Report a problem | ||
| 8/9/1999 | Sold | $300,000$125/sqft |
Source: Public Record Report a problem | ||
Public tax history
| Year | Property taxes | Tax assessment |
|---|---|---|
| 2025 | $15,436 +18% | $1,495,000 +10.1% |
| 2024 | $13,078 +13.1% | $1,358,000 +11.6% |
| 2023 | $11,561 -3.4% | $1,217,000 -13.7% |
| 2022 | $11,968 +6.7% | $1,411,000 +16.1% |
| 2021 | $11,211 +4.4% | $1,215,000 +10.1% |
| 2020 | $10,742 -1.9% | $1,104,000 -3.2% |
| 2019 | $10,953 +11.5% | $1,140,000 +0.2% |
| 2018 | $9,827 +0.2% | $1,138,000 +15.3% |
| 2017 | $9,807 +33.1% | $987,000 +3.7% |
| 2016 | $7,366 | $952,000 +9.4% |
| 2015 | $7,366 | $870,000 +13.7% |
| 2014 | $7,366 | $765,000 +6.4% |
| 2013 | $7,366 | $719,000 +15.2% |
| 2012 | -- | $624,000 -4.9% |
| 2011 | -- | $656,000 +22.2% |
| 2010 | -- | $537,000 |
| 2009 | -- | $537,000 +1.9% |
| 2007 | -- | $527,000 +2.9% |
| 2006 | -- | $512,000 +27.7% |
| 2005 | -- | $401,000 +49.6% |
| 2001 | $3,173 +13.2% | $268,000 +19.6% |
| 2000 | $2,804 | $224,000 |
Find assessor info on the county website
Monthly payment
Est. payment
Payment breakdown
Explore the cost of this home by adjusting the details. Changes won't be saved.Climate risks
Neighborhood: Montlake


Similar homes
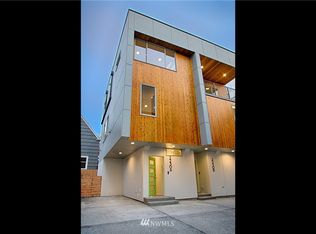
- $1,495,0004 bd4 ba2.5k sqft338 29th Avenue, Seattle, WA 98122Active
 MLS ID #2577719, Fiore Pignataro. NWMLS as distributed by MLS GRID
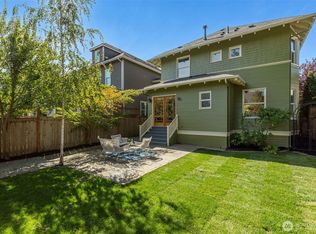
- $1,450,0003 bd2 ba2.6k sqft1625 3rd Avenue W, Seattle, WA 98119Active
 MLS ID #2579033, Julie Hodges. NWMLS as distributed by MLS GRID
- $1,425,0004 bd2 ba2k sqftMayfair Add, Seattle, WA 98109Active
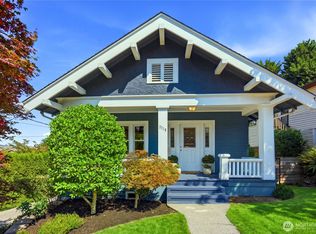 MLS ID #2567347, John O'Brien. NWMLS as distributed by MLS GRID
- $1,350,0003 bd2 ba2.8k sqftCherry St Heights Add, Seattle, WA 98122Active
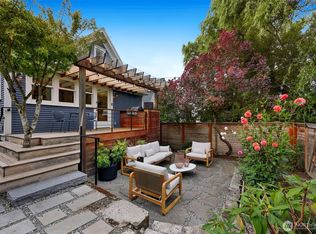 MLS ID #2588232, Amie Stewart. NWMLS as distributed by MLS GRID
