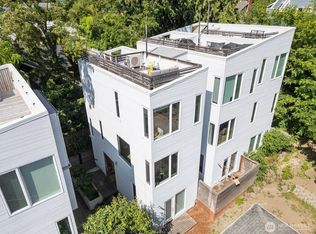
Welcome to your North Capitol Hill oasis! This move-in ready townhouse offers the quality, thoughtful design, and livability that can be hard to find in the city. The smart layout starts with a flexible lower level featuring a dedicated office space, bedroom, and full bathroom, perfect for guests or working from home. The main level is designed for everyday living with a beautiful kitchen featuring quartz slab countertops, a gas range, great storage, a dining area, and a cozy space to unwind. Upstairs, the spacious primary suite is a true retreat with room for a king bed, nightstands, and dresser (yes, it all fits!), plus a closet and a bathroom complete with dual sinks and an oversized shower. But the true showstopper? The rooftop deck. Take in panoramic Lake Union, Space Needle, and Gasworks views from under your permitted pergola. 4th of July fireworks are incredible! Located in one of Seattle’s best neighborhoods, enjoy being just blocks from restaurants, coffee shops, Volunteer Park, Eastlake, and everything Capitol Hill has to offer, while still being tucked away enough to enjoy a little peace and quiet. Easy access to I-5 and 520, plus a dedicated parking spot with EV charging. And when those sunny Seattle summer days arrive? Stay cool with four ductless mini-split units throughout the home. City living, views, convenience, and comfort, it has it all!
Active
Listed by: John L. Scott, Inc. • Anna Morgan
$725,000
2228 10th Ave E #A, Seattle, WA 98102
2beds
1,180sqft
:
Get pre-qualified$4,457/mo
Townhouse, Single Family Residence
Built in 2018
805 Square Feet Lot
$715,200 Zestimate®
$614/sqft
$-- HOA
What's special
- 28 days |
- 916 |
- 37 |
Likely to sell faster than
Zillow last checked:
Listing updated:
Listed by:
Anna Morgan,
John L. Scott, Inc.
Source: NWMLS as distributed by MLS GRID,MLS#: 2546407
Facts & features
Interior
Bedrooms & bathrooms
- Bedrooms: 2
- Bathrooms: 2
- Full bathrooms: 1
- 3/4 bathrooms: 1
Primary bedroom
- Level: Second
Den office
- Level: Lower
Dining room
- Level: Main
Entry hall
- Level: Lower
Kitchen with eating space
- Level: Main
Living room
- Level: Main
Heating
- Fireplace, Ductless, Electric, Natural Gas
Cooling
- Ductless
Appliances
- Included: Dishwasher, Disposal, Dryer, Refrigerator, Stove(s)/Range(s), Tankless Water Heater, Washer, Dishwasher(s), Dryer(s), Garbage Disposal, Refrigerator(s), Washer(s), Water Heater: Tankless, Water Heater Location: RToof
Features
- Central Vacuum
- Flooring: Ceramic Tile, Laminate, Carpet
- Windows: Dbl Pane/Storm Window
- Basement: None
- Number of fireplaces: 1
- Fireplace features: Gas, Main Level: 1, Fireplace
Interior area
- Total structure area: 1,180
- Total interior livable area: 1,180 sqft
Property
Parking
- Total spaces: 1
- Parking features: Off Street
- Uncovered spaces: 1
Features
- Levels: Multi/Split
- Entry location: Lower
- Patio & porch: Built-In Vacuum, Dbl Pane/Storm Window, Fireplace, Vaulted Ceiling(s), Water Heater
- Has view: Yes
- View description: Lake, Mountain(s), Territorial
- Has water view: Yes
- Water view: Lake
Lot
- Size: 805 Square Feet
- Features: Curbs, Paved, Sidewalk, Cabana/Gazebo, Cable TV, Electric Car Charging, Gas Available, High Speed Internet, Rooftop Deck
- Topography: Level
- Residential vegetation: Garden Space
Details
- Parcel number: 2207500227
- Zoning: LR2 (M)
- Zoning description: Jurisdiction: City
- Special conditions: Standard
Construction
Type & style
- Home type: Townhouse
- Architectural style: Modern,Townhouse
- Property subtype: Townhouse, Single Family Residence
Materials
- Cement Planked, Metal/Vinyl, Wood Siding, Cement Plank
- Foundation: Poured Concrete
- Roof: Flat
Condition
- Year built: 2018
- Major remodel year: 2018
Utilities & green energy
- Electric: Company: Seattle City Light
- Sewer: Sewer Connected, Company: Seattle Public Utilities
- Water: Public, Company: Seattle Public Utilities
- Utilities for property: Xfinity, Xfinity
Community & HOA
Community
- Subdivision: North Capitol Hill
Location
- Region: Seattle
Financial & listing details
- Price per square foot: $614/sqft
- Annual tax amount: $7,868
- Date on market: 6/25/2026
- Cumulative days on market: 30 days
- Listing terms: Conventional,FHA,VA Loan
- Inclusions: Dishwasher(s), Dryer(s), Garbage Disposal, Refrigerator(s), Stove(s)/Range(s), Washer(s)
Estimated market value
$715,200
$679,000 - $751,000
$3,829/mo
Price history
| Date | Event | Price |
|---|---|---|
| 6/26/2026 | Listed for sale | $725,000-11.4%$614/sqft |
Source:  NWMLS as distributed by MLS GRID #2546407 Report a problem NWMLS as distributed by MLS GRID #2546407 Report a problem | ||
| 8/10/2021 | Sold | $818,000-0.1%$693/sqft |
Source: NWMLS as distributed by MLS GRID #1795388 Report a problem | ||
| 7/10/2021 | Pending sale | $819,000$694/sqft |
Source: NWMLS as distributed by MLS GRID #1795388 Report a problem | ||
| 7/2/2021 | Price change | $819,000-1.2%$694/sqft |
Source: NWMLS as distributed by MLS GRID #1795388 Report a problem | ||
| 6/23/2021 | Listed for sale | $829,000$703/sqft |
Source: NWMLS as distributed by MLS GRID #1795388 Report a problem | ||
Public tax history
Tax history is unavailable.
Monthly payment
Est. payment
Payment breakdown
Explore the cost of this home by adjusting the details. Changes won't be saved.Climate risks
Neighborhood: Montlake
Nearby schools
GreatSchools rating
- 9/10Montlake Elementary SchoolGrades: K-5Distance: 0.7 mi
- 5/10Edmonds S. Meany Middle SchoolGrades: 6-8Distance: 1.4 mi
- 8/10Garfield High SchoolGrades: 9-12Distance: 2.5 mi
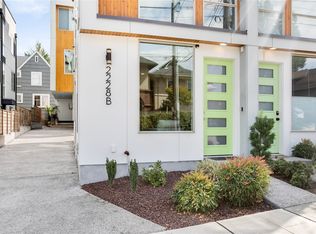
- $775,0002 bd2 ba1.1k sqft2228 10th Ave E #B, Seattle, WA 98102Sold
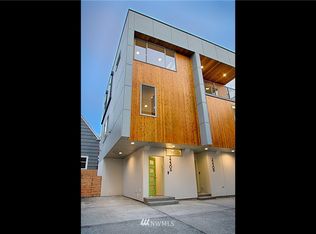
- $877,8003 bd3 ba1.4k sqft2230 A 10th Ave E, Seattle, WA 98102Off Market
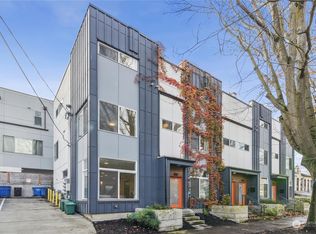
- $910,0003 bd2 ba1.4k sqft1007 E Lynn St, Seattle, WA 98102Sold
- $2,250,0005 bd4 ba3.7k sqft2221 Federal Ave E, Seattle, WA 98102Sold
- $1,025,0003 bd2 ba1.7k sqft2212 10th Ave E #A, Seattle, WA 98102Sold
- $1,180,0004 bd2 ba1.8k sqft2214 10th Ave E, Seattle, WA 98102Sold
- $1,829,5204 bd3 ba3.3k sqft1010 E Lynn St, Seattle, WA 98102Sold
- $1,875,0004 bd4 ba3.2k sqft1016 E Lynn St, Seattle, WA 98102Sold
A local agent can set up tours, give advice and negotiate with sellers.
Similar homes
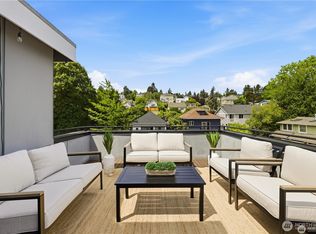
- $799,9502 bd2 ba1.6k sqftGilmans Add Blks 01 Thru 87, Seattle, WA 98199Active
 MLS ID #2559922, Angelica Holmstrom. NWMLS as distributed by MLS GRID
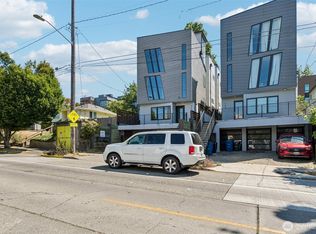
 - $739,0002 bd2 ba1k sqft3642 A Interlake Avenue N, Seattle, WA 98103Active
 MLS ID #2455655, Kelly Byrne. NWMLS as distributed by MLS GRID
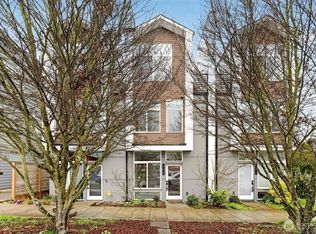
 - $699,0002 bd2 ba1.1k sqft710 14th Avenue #C, Seattle, WA 98122Active
 MLS ID #2550030, Patrick Beringer. NWMLS as distributed by MLS GRID
 - $709,9952 bd3 ba1.2k sqft945 NW 56th Street, Seattle, WA 98107Active
 MLS ID #2553485, Gerardo R Alencastro. NWMLS as distributed by MLS GRID
 - $799,9002 bd2 ba1.5k sqft633 13th Avenue E, Seattle, WA 98102ActiveMLS ID #2525913, Andy Sather. NWMLS as distributed by MLS GRID
- $899,9502 bd2 ba1.4k sqftNagles Add, Seattle, WA 98122ActiveMLS ID #2558577, Michael Mallagh. NWMLS as distributed by MLS GRID
- $679,0002 bd2 ba1.2k sqft124 20th Avenue #B, Seattle, WA 98122ActiveMLS ID #2542144, Tamara Jankovic. NWMLS as distributed by MLS GRID
- $725,0003 bd2 ba1.7k sqft4024 Martin Luther King Jr Way S #B, Seattle, WA 98108ActiveMLS ID #2542999, Rocky W. Flowers. NWMLS as distributed by MLS GRID
- $665,0002 bd2 ba1k sqftWeedins Div Of Green Lake Add, Seattle, WA 98115ActiveMLS ID #2547136, Tamara Marson. NWMLS as distributed by MLS GRID
- $799,9002 bd2 ba1.2k sqft1227 E Roy Street, Seattle, WA 98102ActiveMLS ID #2434175, Andy Sather. NWMLS as distributed by MLS GRID
- $699,9992 bd2 ba967 sqft1118 16th Avenue #A, Seattle, WA 98122ActiveMLS ID #2519416, David Kellam. NWMLS as distributed by MLS GRID
- $775,0003 bd2 ba1.6k sqftWoodland Add To Salmon Bay, Seattle, WA 98103ActiveMLS ID #2519366, Javila Creer. NWMLS as distributed by MLS GRID
- $799,0003 bd2 ba1.6k sqft1415 E Fir Street, Seattle, WA 98122ActiveMLS ID #2544200, Emily Shepodd. NWMLS as distributed by MLS GRID
- $775,0002 bd2 ba1.1k sqftDayton Ave, Seattle, WA 98103ActiveMLS ID #2559913, Michael L. Walls. NWMLS as distributed by MLS GRID
- $959,0003 bd2 ba1.4k sqftMinor Vista, Seattle, WA 98102ActiveMLS ID #2535689, Richard Liu. NWMLS as distributed by MLS GRID
- $799,0002 bd3 ba1.4k sqft2409 NW 64th Street, Seattle, WA 98107ActiveMLS ID #2527360, Kimberly Shaeffer. NWMLS as distributed by MLS GRID
- $839,9502 bd2 ba1.3k sqft6540 B Latona Avenue NE, Seattle, WA 98115ActiveMLS ID #2558133, Grecia Thomas. NWMLS as distributed by MLS GRID
- $650,0002 bd3 ba1.4k sqft1755 17th Avenue S, Seattle, WA 98144ActiveMLS ID #2524101, Adam Cothes. NWMLS as distributed by MLS GRID
- $699,9502 bd3 ba1k sqft1457 22nd Ave, Seattle, WA 98122ActiveMLS ID #2520407, John Cowan. NWMLS as distributed by MLS GRID
- $875,0002 bd3 ba1.6k sqft1808 11th Avenue #B, Seattle, WA 98122ActiveMLS ID #2537836, Wen Xie. NWMLS as distributed by MLS GRID
