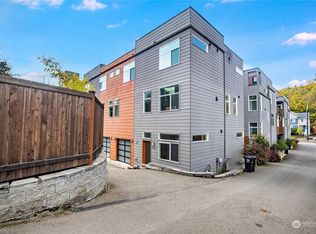
Ignore the MLK address. This South Seattle townhome is tucked off the main street on a quiet dead end road w/no HOA fees! Modern design and thoughtful functionality come together in this spacious townhome. The main level features an open concept great room anchored by a gas fireplace, creating the perfect space for everyday living and entertaining. The chef's kitchen shines with quartz countertops, designer finishes, quality appliances, a large center island, and a walk in pantry that provides abundant storage and organization. The versatile floor plan offers three bedrooms plus a bonus flex space, allowing room for guests, remote work, or fitness. Two spacious bedrooms and a full bath occupy the second level, while the entire top floor is dedicated to an expansive primary retreat. Enjoy a generous walk in closet, spa inspired ensuite bath with double vanity, soaking tub, walk in shower, and private water closet. A private upper level deck provides a peaceful outdoor escape for morning coffee or relaxing evenings. Designed for comfort and efficiency, the home includes mini split heating and cooling, a tankless water heater, and generous storage for seasonal items and outdoor gear. One off street parking space that strategically can fit two cars. Conveniently located near light rail, parks, shopping, dining, and major commuter routes, this home offers the ideal blend of modern style, everyday comfort, and urban accessibility in one of Seattle's most connected neighborhoods.
Active
Listed by: Coldwell Banker Bain • Rocky W. Flowers
Price cut: $25K (7/21)
$725,000
4024 Martin Luther King Jr Way S #B, Seattle, WA 98108
3beds
1,710sqft
:
Get pre-qualified$4,457/mo
Townhouse, Single Family Residence
Built in 2018
1,450 Square Feet Lot
$720,500 Zestimate®
$424/sqft
$-- HOA
What's special
Gas fireplaceModern styleModern designDesigner finishesEveryday comfortTankless water heaterBonus flex space
- 34 days |
- 285 |
- 28 |
Zillow last checked:
Listing updated:
Listed by:
Rocky W. Flowers,
Coldwell Banker Bain
Source: NWMLS as distributed by MLS GRID,MLS#: 2542999
Facts & features
Interior
Bedrooms & bathrooms
- Bedrooms: 3
- Bathrooms: 2
- Full bathrooms: 2
Primary bedroom
- Level: Third
Bedroom
- Level: Second
Bedroom
- Level: Second
Bathroom full
- Level: Third
Bathroom full
- Level: Second
Entry hall
- Level: Split
Great room
- Level: Main
Kitchen with eating space
- Level: Main
Living room
- Level: Main
Utility room
- Level: Main
Heating
- Fireplace, Ductless, Electric, Natural Gas
Cooling
- Ductless
Appliances
- Included: Dishwasher, Disposal, Dryer, Microwave, Refrigerator, Stove(s)/Range(s), Washer, Dishwasher(s), Dryer(s), Garbage Disposal, Microwave(s), Refrigerator(s), Washer(s), Water Heater: Tankless, Water Heater Location: Pantry/Utility Room
Features
- Bath Off Primary, Pantry
- Flooring: Laminate, Carpet
- Windows: Dbl Pane/Storm Window
- Basement: None
- Number of fireplaces: 1
- Fireplace features: Gas, Main Level: 1, Fireplace
Interior area
- Total structure area: 1,710
- Total interior livable area: 1,710 sqft
Property
Parking
- Total spaces: 1
- Parking features: Off Street
- Uncovered spaces: 1
Features
- Levels: Multi/Split
- Entry location: Split
- Patio & porch: Bath Off Primary, Dbl Pane/Storm Window, Fireplace, Pantry, Vaulted Ceiling(s), Walk-In Closet(s), Water Heater
- Has view: Yes
- View description: Territorial
Lot
- Size: 1,450 Square Feet
- Features: Curbs, Dead End Street, Paved, Sidewalk, Cable TV, Deck, Dog Run, Fenced-Partially, Gas Available, High Speed Internet, Patio
- Topography: Level
Details
- Parcel number: 1624049328
- Special conditions: Standard
- Other equipment: Leased Equipment: No
Construction
Type & style
- Home type: Townhouse
- Architectural style: Contemporary,Townhouse
- Property subtype: Townhouse, Single Family Residence
Materials
- Cement Planked, Wood Products, Cement Plank
- Foundation: Poured Concrete
- Roof: Flat
Condition
- Good
- Year built: 2018
Utilities & green energy
- Electric: Company: Seattle City Light
- Sewer: Sewer Connected, Company: Seattle Public Utilities
- Water: Public, Company: Seattle Public Utilities
Community & HOA
Community
- Features: CCRs
- Subdivision: Seattle
Location
- Region: Seattle
Financial & listing details
- Price per square foot: $424/sqft
- Annual tax amount: $6,681
- Date on market: 6/22/2026
- Cumulative days on market: 35 days
- Listing terms: Conventional,FHA,VA Loan
- Inclusions: Dishwasher(s), Dryer(s), Garbage Disposal, Leased Equipment, Microwave(s), Refrigerator(s), Stove(s)/Range(s), Washer(s)
Estimated market value
$720,500
$684,000 - $757,000
$3,743/mo
Price history
| Date | Event | Price |
|---|---|---|
| 7/21/2026 | Price change | $725,000-3.3%$424/sqft |
Source:  NWMLS as distributed by MLS GRID #2542999 Report a problem NWMLS as distributed by MLS GRID #2542999 Report a problem | ||
| 6/23/2026 | Listed for sale | $750,000+7.3%$439/sqft |
Source: NWMLS as distributed by MLS GRID #2542999 Report a problem | ||
| 10/9/2020 | Sold | $699,000-0.1%$409/sqft |
Source: NWMLS as distributed by MLS GRID #1629839 Report a problem | ||
| 8/12/2020 | Pending sale | $699,950$409/sqft |
Source: Redfin Corp. #1629839 Report a problem | ||
| 7/30/2020 | Price change | $699,950-2.1%$409/sqft |
Source: Redfin Corp. #1629839 Report a problem | ||
| 7/15/2020 | Listed for sale | $715,000+1.4%$418/sqft |
Source: Redfin Corp. #1629839 Report a problem | ||
| 5/17/2018 | Sold | $705,000$412/sqft |
Source: Agent Provided Report a problem | ||
Public tax history
Tax history is unavailable.
Monthly payment
Est. payment
Payment breakdown
Explore the cost of this home by adjusting the details. Changes won't be saved.Climate risks
Neighborhood: Columbia City
Nearby schools
GreatSchools rating
- 4/10John Muir Elementary SchoolGrades: K-5Distance: 0.5 mi
- 7/10Washington Middle SchoolGrades: 6-8Distance: 2.2 mi
- 4/10Franklin High SchoolGrades: 9-12Distance: 0.6 mi
- $879,0004 bd4 ba2.2k sqft4046 Martin Luther King Way S #C, Seattle, WA 98178Sold
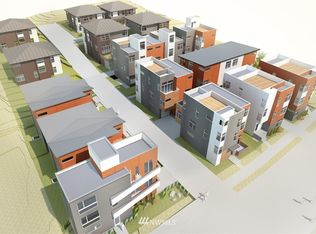
- $816,2003 bd2 ba1.7k sqft4024 B Martin Luther King Jr Way S, Seattle, WA 98108Off Market
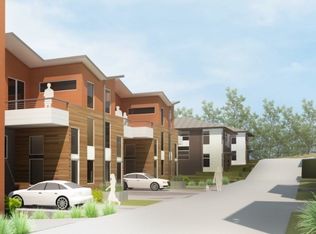
- $833,3003 bd2 ba1.7k sqft4022 A Martin Luther King Jr Way S, Seattle, WA 98108Off Market
- $840,0003 bd2 ba1.7k sqft4022 B Martin Luther King Jr Way S, Seattle, WA 98108Off Market
- $892,1004 bd4 ba2.2k sqft4046 Martin Luther King Jr Way S #D, Seattle, WA 98108Off Market
- $939,1004 bd4 ba2.2k sqft4046 D Martin Luther King Jr Way S, Seattle, WA 98108Off Market
- $1,013,2004 bd4 ba2.2k sqft4046 C Martin Luther King Jr Way S, Seattle, WA 98108Off Market
- $958,8883 bd3 ba2.2k sqft4042 Martin Luther King Jr Way S, Seattle, WA 98108For Sale
A local agent can set up tours, give advice and negotiate with sellers.
Similar homes
- $695,0003 bd2 ba1.5k sqftYork Addition, Seattle, WA 98144Active
 MLS ID #2530057, James Li. NWMLS as distributed by MLS GRID
 - $749,9993 bd2 ba1.6k sqft5560 15th Avenue S, Seattle, WA 98108Active
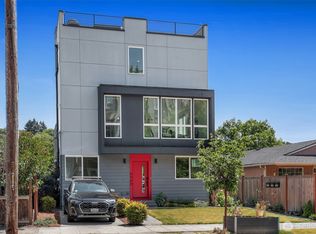 MLS ID #2500712, Ramone Myers. NWMLS as distributed by MLS GRID
 - $958,8883 bd3 ba2.2k sqft4042 Martin Luther King Jr Way S, Seattle, WA 98108Active
 MLS ID #2555973, Aleks Wojewoda. NWMLS as distributed by MLS GRID
 - $745,0003 bd2 ba1.2k sqft1318 Yakima Avenue S #A03, Seattle, WA 98144Active
 MLS ID #2527505, Philong Nguyen. NWMLS as distributed by MLS GRID
 - $640,0003 bd3 ba1.5k sqft4809 Delridge Way SW #A, Seattle, WA 98106ActiveMLS ID #2555611, Rocky W. Flowers. NWMLS as distributed by MLS GRID
- $799,0003 bd2 ba1.6k sqft1415 E Fir Street, Seattle, WA 98122ActiveMLS ID #2544200, Emily Shepodd. NWMLS as distributed by MLS GRID
- $699,0003 bd4 ba1.8k sqft6325 34th Avenue SW #C, Seattle, WA 98126ActiveMLS ID #2531086, Colin T McCabe. NWMLS as distributed by MLS GRID
- $835,0003 bd3 ba1.8k sqft5179 42nd Avenue S, Seattle, WA 98118ActiveMLS ID #2550072, Clinton Rogers. NWMLS as distributed by MLS GRID
- $779,0003 bd4 ba1.3k sqftRosenbaum Spring Hill Add 01, Seattle, WA 98116ActiveMLS ID #2535576, Angela Cramer. NWMLS as distributed by MLS GRID
- $650,0002 bd3 ba1.4k sqft1755 17th Avenue S, Seattle, WA 98144ActiveMLS ID #2524101, Adam Cothes. NWMLS as distributed by MLS GRID
- $799,9502 bd2 ba1.6k sqftGilmans Add Blks 01 Thru 87, Seattle, WA 98199ActiveMLS ID #2559922, Angelica Holmstrom. NWMLS as distributed by MLS GRID
- $689,0003 bd3 ba1.1k sqft1556 S Pearl Owners' Association, Seattle, WA 98108ActiveMLS ID #2538715, Steven Gorecki. NWMLS as distributed by MLS GRID
- $649,9953 bd2 ba1.4k sqft4714 Delridge Way SW, Seattle, WA 98106ActiveMLS ID #2479572, Antonia Kupsh. NWMLS as distributed by MLS GRID
- $759,0503 bd3 ba1.8k sqft4405 S Holly Street, Seattle, WA 98118ActiveMLS ID #2549916, Jeanine A Burke. NWMLS as distributed by MLS GRID
- $659,0002 bd2 ba1.3k sqft2609 SW Nevada Street, Seattle, WA 98126ActiveMLS ID #2551299, Aaron N. Thomas. NWMLS as distributed by MLS GRID
- $835,0503 bd3 ba1.5k sqft4517 35th Avenue S #E, Seattle, WA 98118ActiveMLS ID #2547959, Jeanine A Burke. NWMLS as distributed by MLS GRID
- $798,0003 bd4 ba2k sqft1546 Sturgus Avenue S, Seattle, WA 98144ActiveMLS ID #2538849, Xin Xu. NWMLS as distributed by MLS GRID
- $599,0003 bd2 ba1.1k sqft1966 S Grand Street, Seattle, WA 98144ActiveMLS ID #2501534, Samantha Shelton. NWMLS as distributed by MLS GRID
- $740,0003 bd3 ba1.1k sqft1010 A NE 92nd Street, Seattle, WA 98115ActiveMLS ID #2558291, Joshua Service. NWMLS as distributed by MLS GRID
- $495,9552 bd2 ba1k sqft513 S Sullivan Street, Seattle, WA 98108ActiveMLS ID #2540171, Seth Rollings. NWMLS as distributed by MLS GRID
