Three bedrooms plus a den/office that easily converts to a fourth bedroom, owned rooftop solar, an EV-wired two-car garage, and parking for four — tucked at the end of the alley in Columbia City, a half mile from light rail. The den works as a home office, guest room, or fourth bedroom. The open main floor rises to 15-foot ceilings, with a gas range and a pantry with wine fridge. Upstairs: primary suite with two walk-in closets, additional bedrooms, and a large laundry room with extra-large washer and dryer. Ductless mini-split heat pumps keep every level comfortable year-round, and owned solar offsets the power bill. Out back, artificial turf and a furnished deck with a gas line run for the grill—no propane. Two covered spaces in the finished garage, wired for two EV chargers, plus two uncovered off-street. Alarm, Ethernet, surround sound. Available fully furnished at no additional cost—or unfurnished, buyer's choice. Move-in ready near Columbia City's shops and restaurants.
Sold
Zillow last checked:
Listing updated:
Offers reviewed: Jul 26
Bought with:
Mika Praven, 24032057
COMPASS
Chad Zinda, 11226
COMPASS
Source: NWMLS as distributed by MLS GRID,MLS#: 2555973
Price history
| Date | Event | Price |
|---|---|---|
| 8/31/2026 | Sold | $1,040,000-1.7%$455/sqft |
Source:  NWMLS as distributed by MLS GRID #2555973 Report a problem NWMLS as distributed by MLS GRID #2555973 Report a problem | ||
| 7/31/2026 | Pending sale | $1,058,000$463/sqft |
Source: NWMLS as distributed by MLS GRID #2555973 Report a problem | ||
| 7/28/2026 | Price change | $1,058,000+10.3%$463/sqft |
Source: NWMLS as distributed by MLS GRID #2555973 Report a problem | ||
| 7/18/2026 | Listing removed | $5,500$2/sqft |
Source: Zillow Rentals Report a problem | ||
| 7/16/2026 | Listed for sale | $958,888+22.9%$419/sqft |
Source: NWMLS as distributed by MLS GRID #2555973 Report a problem | ||
| 7/7/2026 | Price change | $5,500-1.8%$2/sqft |
Source: Zillow Rentals Report a problem | ||
| 6/30/2026 | Price change | $5,600-5.9%$2/sqft |
Source: Zillow Rentals Report a problem | ||
| 6/10/2026 | Price change | $5,950+8.2%$3/sqft |
Source: Zillow Rentals Report a problem | ||
| 6/8/2026 | Listed for rent | $5,500+5.8%$2/sqft |
Source: Zillow Rentals Report a problem | ||
| 4/9/2026 | Listing removed | $5,200$2/sqft |
Source: Zillow Rentals Report a problem | ||
| 2/23/2026 | Price change | $5,200-3.7%$2/sqft |
Source: Zillow Rentals Report a problem | ||
| 11/21/2025 | Listed for rent | $5,400$2/sqft |
Source: Zillow Rentals Report a problem | ||
| 4/13/2025 | Listing removed | $5,400$2/sqft |
Source: Zillow Rentals Report a problem | ||
| 3/13/2025 | Price change | $5,400+3.8%$2/sqft |
Source: Zillow Rentals Report a problem | ||
| 3/8/2025 | Price change | $5,200-1%$2/sqft |
Source: Zillow Rentals Report a problem | ||
| 3/5/2025 | Price change | $5,250-1.9%$2/sqft |
Source: Zillow Rentals Report a problem | ||
| 3/2/2025 | Price change | $5,350-7%$2/sqft |
Source: Zillow Rentals Report a problem | ||
| 2/27/2025 | Price change | $5,750-0.9%$3/sqft |
Source: Zillow Rentals Report a problem | ||
| 2/25/2025 | Price change | $5,800-3.3%$3/sqft |
Source: Zillow Rentals Report a problem | ||
| 2/21/2025 | Price change | $6,000-7.7%$3/sqft |
Source: Zillow Rentals Report a problem | ||
| 2/19/2025 | Price change | $6,500-13.3%$3/sqft |
Source: Zillow Rentals Report a problem | ||
| 2/15/2025 | Listed for rent | $7,500$3/sqft |
Source: Zillow Rentals Report a problem | ||
| 8/30/2017 | Sold | $780,000$341/sqft |
Source: NWMLS as distributed by MLS GRID #1187315 Report a problem | ||
Nearby homes
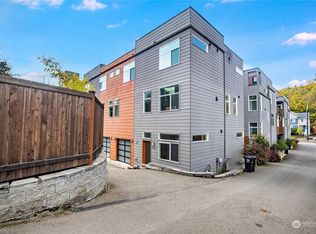
- $879,0004 bd4 ba2.2k sqft4046 Martin Luther King Way S #C, Seattle, WA 98178Sold
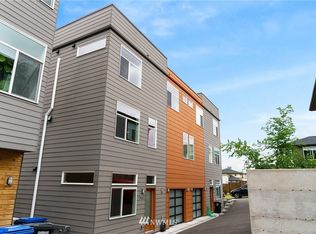
- $838,2004 bd4 ba2.2k sqft4046 Martin Luther King Jr Way S #D, Seattle, WA 98108Off Market
- $721,0003 bd2 ba1.7k sqft4024 Martin Luther King Jr Way S #B, Seattle, WA 98108Sold

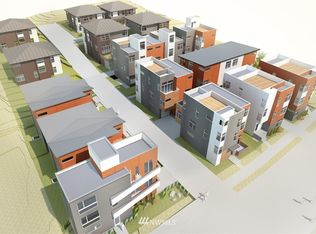
- $877,5004 bd4 ba2.2k sqft4046 D Martin Luther King Jr Way S, Seattle, WA 98108Off Market
Get a cash offer in 3 minutes
Find out how much your home could sell for in as little as 3 minutes with a no-obligation cash offer.
Estimated market value
$1,037,300
