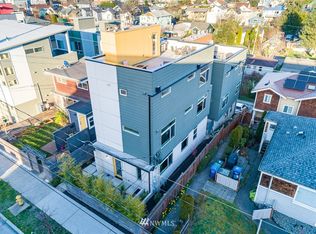
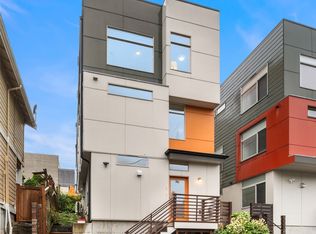
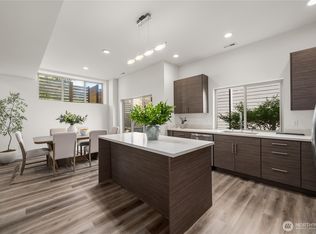
Soar above the city in this stunning single-family detached home, three stories of thoughtfully designed living space 3 beds, 2 baths, 1,600 sqft, all your own, with no shared walls and NO HOA. Rooftop Views, Modern Living & an Unbeatable Beacon Hill Location! Wake up to Mount Rainier from your bedroom, watch the mountain light up from your living room, and soak it all in from your private rooftop deck with the city skyline stretched out before you. When it's time to entertain, this detached 3-story home delivers a chef's kitchen with a gas stove and quartz countertops, a rooftop deck with natural gas hookup for year-round BBQs and fire pits, and an open-concept floor plan bathed in natural light through floor-to-ceiling windows. Split floor plan, five-piece spa bath, AC, new carpet, Bosch 500 dishwasher, dedicated off-street parking with Level 2 EV charging, garden beds, and a landscaped front lawn. Move-in ready! When you're ready to venture out, some of Seattle's best restaurants are just a 5-minute drive away Ciudad, Fonda La Catrina, Smarty Pants, and the legendary Corson Building are practically neighbors. Walkable neighborhood with great schools up the street, light rail 10–15 minutes away, and quick access to I-5, I-90, and SR-99. You won't want to miss this one! Motivated Sellers!!!
Active
Listed by: KW Greater Seattle • Ramone Myers
$699,999
5560 15th Avenue S, Seattle, WA 98108
4beds
1,601sqft
Single Family Residence
Built in 1944
1,829 Square Feet Lot
$692,500 Zestimate®
$437/sqft
$-- HOA
What's special
Five-piece spa bathGarden bedsRooftop viewsLandscaped front lawnSplit floor plan
- --
- on Zillow
- 263
- views
- 27
- saves
Likely to sell faster than
Zillow last checked:
Listing updated:
Listed by:
Ramone Myers,
KW Greater Seattle
Source: NWMLS as distributed by MLS GRID,MLS#: 2589369
Facts & features
Interior
Bedrooms & bathrooms
- Bedrooms: 4
- Bathrooms: 2
- Full bathrooms: 2
- Main level bathrooms: 1
- Main level bedrooms: 2
Primary bedroom
- Level: Third
Bedroom
- Level: Second
Bedroom
- Level: Main
Bedroom
- Level: Main
Bathroom full
- Level: Third
Bathroom full
- Level: Main
Dining room
- Level: Second
Entry hall
- Level: Main
Kitchen without eating space
- Level: Second
Living room
- Level: Second
Heating
- Ductless, Wall Furnace, Electric, Natural Gas
Cooling
- Ductless
Appliances
- Included: Dishwasher, Dryer, Microwave, Refrigerator, Stove(s)/Range(s), Washer, Dishwasher(s), Dryer(s), Microwave(s), Refrigerator(s), Washer(s), Water Heater: Gas, Water Heater Location: Lower Level Closet
Features
- Bath Off Primary
- Flooring: Ceramic Tile, Laminate, Carpet
- Basement: None
- Has fireplace: No
Interior area
- Total structure area: 1,601
- Total interior livable area: 1,601 sqft
Video & virtual tour
Property
Parking
- Total spaces: 1
- Parking features: Driveway, Off Street
- Uncovered spaces: 1
Features
- Levels: Three Or More
- Entry location: Main
- Patio & porch: Bath Off Primary, Walk-In Closet(s), Water Heater
- Has view: Yes
- View description: See Remarks, Territorial
Lot
- Size: 1,829 Square Feet
- Features: Curbs, Paved, Sidewalk, Cable TV, Electric Car Charging, Gas Available, High Speed Internet, Rooftop Deck
- Topography: Level
Details
- Parcel number: 7549801930
- Special conditions: Standard
Construction
Type & style
- Home type: SingleFamily
- Architectural style: Tri-Level
- Property subtype: Single Family Residence
Materials
- Cement/Concrete, Wood Siding
- Foundation: Poured Concrete
- Roof: Flat
Condition
- Very Good
- Year built: 1944
- Major remodel year: 2019
Utilities & green energy
- Electric: Company: Seattle City Light
- Sewer: Sewer Connected, Company: Seattle Public Utilities
- Water: Public, Company: Seattle Public Utilities
Community & HOA
Community
- Subdivision: Beacon Hill
Location
- Region: Seattle
Financial & listing details
- Price per square foot: $437/sqft
- Tax assessed value: $760,000
- Annual tax amount: $7,003
- Date on market: 9/30/2026
- Listing terms: Conventional,FHA,VA Loan
- Inclusions: Dishwasher(s), Dryer(s), Microwave(s), Refrigerator(s), Stove(s)/Range(s), Washer(s)
Estimated market value
$692,500
$658,000 - $727,000
$3,498/mo
Price history
| Date | Event | Price |
|---|---|---|
| 9/30/2026 | Listed for sale | $699,999+0.1%$437/sqft |
Source:  NWMLS as distributed by MLS GRID #2589369 Report a problem NWMLS as distributed by MLS GRID #2589369 Report a problem | ||
| 11/20/2019 | Listing removed | $699,000$437/sqft |
Source: Coldwell Banker Bain #1534889 Report a problem | ||
| 11/20/2019 | Listed for sale | $699,000$437/sqft |
Source: Coldwell Banker Bain #1534889 Report a problem | ||
| 11/19/2019 | Sold | $699,000$437/sqft |
Source: NWMLS as distributed by MLS GRID #1534889 Report a problem | ||
| 10/26/2019 | Pending sale | $699,000$437/sqft |
Source: Coldwell Banker Bain #1534889 Report a problem | ||
| 10/24/2019 | Listed for sale | $699,000+39.8%$437/sqft |
Source: Coldwell Banker Bain #1534889 Report a problem | ||
| 3/30/2018 | Sold | $500,000$312/sqft |
Source: Public Record Report a problem | ||
Public tax history
| Year | Property taxes | Tax assessment |
|---|---|---|
| 2025 | $7,799 +11.4% | $760,000 +3.5% |
| 2024 | $7,003 +7.8% | $734,000 +6.4% |
| 2023 | $6,495 +4.3% | $690,000 -6.5% |
| 2022 | $6,227 +5.6% | $738,000 +14.8% |
| 2021 | $5,899 +163.9% | $643,000 +191.6% |
| 2019 | $2,236 -24.6% | $220,500 -28.9% |
| 2018 | $2,967 +4.3% | $310,000 +19.7% |
| 2017 | $2,845 +58% | $259,000 +13.1% |
| 2016 | $1,801 | $229,000 +15.1% |
| 2015 | $1,801 | $199,000 +20.6% |
| 2014 | $1,801 | $165,000 +0.6% |
| 2013 | $1,801 | $164,000 +8.6% |
| 2012 | -- | $151,000 -11.2% |
| 2011 | -- | $170,000 -1.2% |
| 2010 | -- | $172,000 |
| 2009 | -- | $172,000 |
| 2007 | -- | $172,000 +8.9% |
| 2006 | -- | $158,000 +6% |
| 2005 | -- | $149,000 +36.7% |
| 2001 | $1,353 +6.4% | $109,000 +11.2% |
| 2000 | $1,271 | $98,000 |
Find assessor info on the county website
Monthly payment
Est. payment
Payment breakdown
Explore the cost of this home by adjusting the details. Changes won't be saved.Climate risks
Neighborhood: Beacon Hill
Nearby schools
Schools provided by the listing agent
- Elementary: Maple
- Middle: Mercer Mid
- High: Cleveland High
Source: NWMLS as distributed by MLS GRID. This data may not be complete. We recommend contacting the local school district to confirm school assignments for this home.

Similar homes
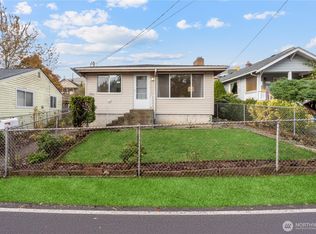
- $699,0003 bd2 ba1.4k sqft3029 Beacon Avenue S, Seattle, WA 98144Active
 MLS ID #2589834, Jenifer Bitzer. NWMLS as distributed by MLS GRID
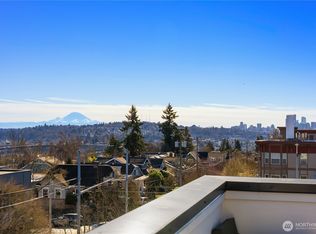
 - $759,3604 bd2 ba1.4k sqft4515 Sunnyside Avenue N #B, Seattle, WA 98103Active
 MLS ID #2591197, Hao Sun. NWMLS as distributed by MLS GRID
 - $698,0004 bd3 ba2.3k sqft647 S 150th Street, Burien, WA 98148Active
 MLS ID #2589306, Trina Tuyet Luong. NWMLS as distributed by MLS GRID
 - $681,0003 bd2 ba1.4k sqft3614 B 36th Avenue S, Seattle, WA 98144Active
 MLS ID #2582232, Kian Pornour. NWMLS as distributed by MLS GRID
