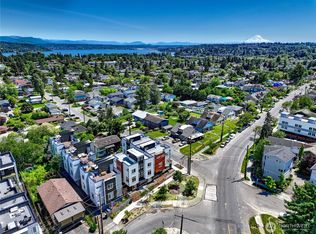
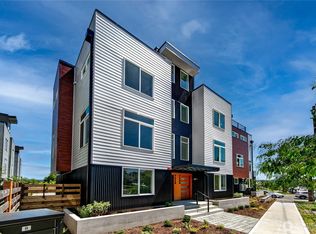
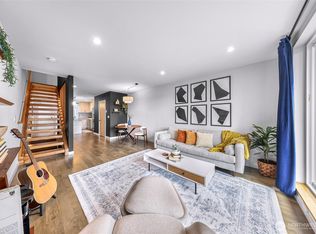
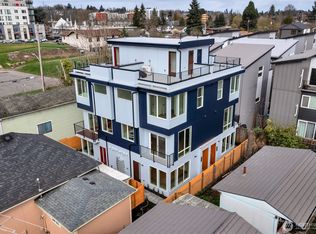
Discover elevated living at Ascend II by Greenleaf Homes, where refined design meets effortless urban sophistication just moments from Seattle’s Othello Light Rail. This exceptional three-bedroom townhome offers two beautifully appointed bedrooms on the entry level, a luminous open-concept living, dining, and kitchen space above, and a serene top-floor primary suite designed as a private retreat. Luxurious finishes, energy-efficient systems, and integrated smart-home technology enhance every detail. Crowned by a private rooftop terrace with sweeping Mount Rainier views, the home provides an extraordinary setting for sunset gatherings or quiet relaxation. With dining, parks, and transit nearby, plus designated EV-charging parking for every residence, Ascend II delivers a distinguished blend of elegance, comfort, and connectivity. Ask about our 3-2-1 rate buydown!
Active
Listed by: The Sunny Company • Sunny Tumber • 206-271-0695
$674,950
4302 S Holden Street, Seattle, WA 98118
3beds
1,471sqft
Townhouse, Single Family Residence
Built in 2025
592 Square Feet Lot
$-- Zestimate®
$459/sqft
$-- HOA
What's special
Luxurious finishesRefined designIntegrated smart-home technologyEnergy-efficient systems
- --
- on Zillow
- 64
- views
- 4
- saves
Zillow last checked:
Listing updated:
Listed by:
Sunny Tumber 206-271-0695 sunny@thesunnycompany.com,
The Sunny Company
Source: NWMLS as distributed by MLS GRID,MLS#: 2579257
Facts & features
Interior
Bedrooms & bathrooms
- Bedrooms: 3
- Bathrooms: 2
- Full bathrooms: 2
- Main level bathrooms: 1
- Main level bedrooms: 2
Primary bedroom
- Level: Third
Bedroom
- Level: Main
Bedroom
- Level: Main
Bathroom full
- Level: Main
Bathroom full
- Level: Third
Dining room
- Level: Second
Kitchen without eating space
- Level: Second
Heating
- Ductless, Electric
Cooling
- Ductless
Appliances
- Included: Dishwasher, Microwave, Refrigerator, Stove(s)/Range(s), Dishwasher(s), Microwave(s), Refrigerator(s)
Features
- Bath Off Primary, Dining Room, High Tech Cabling
- Flooring: Ceramic Tile, Laminate
- Windows: Dbl Pane/Storm Window
- Has fireplace: No
Interior area
- Total structure area: 1,471
- Total interior livable area: 1,471 sqft
Video & virtual tour
Property
Parking
- Total spaces: 1
- Parking features: Off Street
- Uncovered spaces: 1
Features
- Levels: Multi/Split
- Patio & porch: Bath Off Primary, Dbl Pane/Storm Window, Dining Room, High Tech Cabling, Sprinkler System, Walk-In Closet(s)
- Has view: Yes
- View description: City, Mountain(s), Territorial
Lot
- Size: 592 Square Feet
- Features: Corner Lot, Deck, Electric Car Charging, Fenced-Fully, Gas Available, High Speed Internet, Patio, Rooftop Deck
- Topography: Level
Details
- Parcel number: 3904100080
- Zoning description: Jurisdiction: City
- Special conditions: Standard
Construction
Type & style
- Home type: Townhouse
- Architectural style: Townhouse
- Property subtype: Townhouse, Single Family Residence
Materials
- Cement/Concrete, Metal/Vinyl
- Foundation: Poured Concrete
- Roof: Flat
Condition
- Very Good
- New construction: Yes
- Year built: 2025
Details
- Builder name: Greenleaf Homes
Utilities & green energy
- Electric: Company: City Light
- Sewer: Sewer Connected, Company: SPU
- Water: Public, Company: SPU
Community & HOA
Community
- Features: CCRs
- Subdivision: Rainier Valley
Location
- Region: Seattle
Financial & listing details
- Price per square foot: $459/sqft
- Tax assessed value: $629,000
- Annual tax amount: $6,501
- Date on market: 9/8/2026
- Listing terms: Conventional,FHA,VA Loan
- Inclusions: Dishwasher(s), Microwave(s), Refrigerator(s), Stove(s)/Range(s)
Estimated market value
Not available
Estimated sales range
Not available
Not available
Price history
| Date | Event | Price |
|---|---|---|
| 9/8/2026 | Listed for sale | $674,950$459/sqft |
Source:  NWMLS as distributed by MLS GRID #2579257 Report a problem NWMLS as distributed by MLS GRID #2579257 Report a problem | ||
Public tax history
| Year | Property taxes | Tax assessment |
|---|---|---|
| 2025 | $6,501 | $629,000 |
Find assessor info on the county website
Monthly payment
Est. payment
Payment breakdown
Explore the cost of this home by adjusting the details. Changes won't be saved.Climate risks
Neighborhood: Brighton
Similar homes
- $734,9503 bd3 ba1.6k sqft2265 14th Avenue W, Seattle, WA 98119Active
 MLS ID #2591591, Amy Thickpenny. NWMLS as distributed by MLS GRID
 - $698,5002 bd2 ba1.1k sqft122 17th Avenue E #B, Seattle, WA 98112Active
 MLS ID #2592534, Caroline Weil. NWMLS as distributed by MLS GRID
 - $499,0002 bd3 ba1k sqft4404 S Othello St #B, Seattle, WA 98118Active
 MLS ID #2568244, Rupali Chepuri. NWMLS as distributed by MLS GRID
 - $739,9503 bd2 ba1.2k sqft3930 S Angeline Street, Seattle, WA 98118Active
 MLS ID #2576021, Albert D Clark. NWMLS as distributed by MLS GRID
