Skip main navigation
Sold
  • Listed by: The Sunny Company
    Bought with: Redfin
    $697,000

    7558 43rd Avenue S, Seattle, WA 98118

    3beds
    1,325sqft
    Single Family Residence
    Built in 2025
    1,019.3 Square Feet Lot
    $681,000 Zestimate®
    $526/sqft
    $3,295 Estimated rent

    Home value

    $681,000

    $627,000 - $742,000

    $3,295/mo

    Zestimate® history
    Loading
    Loading...

    Owner options

    List your home for rent

    $3,295/mo

    Rent Zestimate®

    Find your next renter with Zillow Rental Manager. Plus, with online applications, you can quickly screen prospective tenants – for free.

    Learn more

    $3,295/mo

    Rent Zestimate®

    Refinance and save

    $4,203/mo

    Est. payment

    Refinancing to a lower rate could help reduce your monthly payments and save thousands over the life of the loan.

    See today's rates

    $4,203/mo

    Est. payment

    Explore your selling options

    Work with a Zillow partner agent

    Leverage their expertise and Zillow's premium Showcase listings to get your home seen by more buyers.

    Get started

    List with your own agent

    Get your home in front of millions of buyers by listing it on Zillow.

    Learn how to do it

    Sell it yourself

    Take full control of how buyers see your home on Zillow by listing For Sale by Owner (FSBO).

    List your home

    What's special

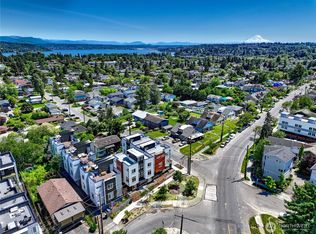
    Rooftop deck accessCorner unitSweeping mount rainier viewsPremium finishesVersatile office-style roomTranquil bedroomsIntegrated smart home technology
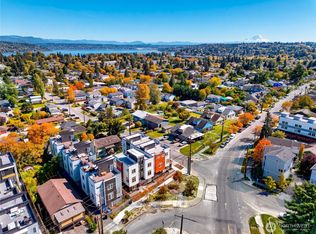
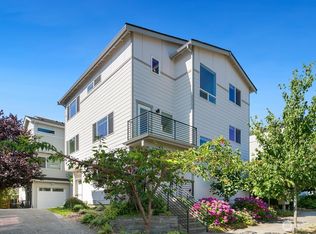
    Discover refined urban living in this distinguished garage corner unit at Ascend II by Greenleaf Homes, ideally located just steps from the Othello Light Rail Station. This residence features two tranquil bedrooms on the top floor, a light-filled LDK (living/dining/kitchen) space on the middle level, and a versatile office-style room on the ground floor adjacent to the private garage. Enjoy seamless rooftop deck access with sweeping Mount Rainier views, complemented by premium finishes, energy-efficient systems, and integrated smart home technology. With floor plans from 1,100 to 1,600 sq ft, Ascend II offers a harmonious blend of sophistication, comfort, and connectivity.

    Zillow last checked:

    Listing updated:

    Listed by:

    Sunny Tumber,

    The Sunny Company

    Bought with:

    Earnest Watts, 26742

    Redfin

    Source: NWMLS as distributed by MLS GRID,MLS#: 2429767MLS Logo

    Facts & features

    Interior

    Bedrooms & bathrooms
    • Bedrooms: 3
    • Bathrooms: 2
    • Full bathrooms: 1
    • 1/2 bathrooms: 1
    Bedroom
    • Level: Lower
    Heating
    • Ductless, Electric
    Cooling
    • Ductless
    Appliances
    • Included: Dishwasher(s), Microwave(s), Refrigerator(s), Stove(s)/Range(s)
    Features
    • Bath Off Primary, Dining Room, High Tech Cabling
    • Flooring: Ceramic Tile, Laminate
    • Windows: Double Pane/Storm Window
    • Has fireplace: No
    Interior area
    • Total structure area: 1,325
    • Total interior livable area: 1,325 sqft

    Property

    Parking
    • Total spaces: 1
    • Parking features: Attached Garage
    • Attached garage spaces: 1
    Features
    • Levels: Multi/Split
    • Patio & porch: Bath Off Primary, Double Pane/Storm Window, Dining Room, High Tech Cabling, Sprinkler System, Walk-In Closet(s)
    • Has view: Yes
    • View description: City, Territorial
    Lot
    • Size: 1,019 sqft
    • Features: Corner Lot, Deck, Electric Car Charging, Fenced-Fully, Gas Available, High Speed Internet, Patio, Rooftop Deck
    • Topography: Level
    Details
    • Parcel number: 3904100080
    • Zoning description: Jurisdiction: City
    • Special conditions: Standard

    Construction

    Type & style
    • Home type: SingleFamily
    • Property subtype: Single Family Residence
    Materials
    • Cement/Concrete, Metal/Vinyl
    • Foundation: Poured Concrete
    • Roof: Flat
    Condition
    • Very Good
    • New construction: Yes
    • Year built: 2025
    Details
    • Builder name: Greenleaf Homes

    Utilities & green energy

    • Sewer: Sewer Connected
    • Water: Public

    Community & neighborhood

    Community
    • Community features: CCRs
    Location
    • Region: Seattle
    • Subdivision: Seattle

    Other

    Other facts
    • Listing terms: Conventional,FHA,VA Loan
    • Cumulative days on market: 148 days

    Price history

    DateEventPrice
    12/12/2025Sold$697,000-2.5%$526/sqft
    Source: NWMLS as distributed by MLS GRID #2429767 Report a problem
    11/18/2025Pending sale$715,000$540/sqft
    Source: NWMLS as distributed by MLS GRID #2429767 Report a problem
    9/5/2025Listed for sale$715,000+2.1%$540/sqft
    Source: NWMLS as distributed by MLS GRID #2429767 Report a problem
    10/26/2018Sold$700,000$528/sqft
    Source: Public Record Report a problem

    Public tax history

    YearProperty taxesTax assessment
    2025$6,719 -61.4%$651,000 -64%
    2024$17,407 +30.6%$1,808,000 +30%
    2023$13,324 +81.6%$1,391,000 +69.8%
    2022$7,338 +2.1%$819,000 +10.7%
    2021$7,184 +7.9%$740,000 +14%
    2020$6,660 +41.7%$649,000 +45.2%
    2019$4,701 +17.2%$447,000 +6.4%
    2018$4,011 -2.1%$420,000 +11.4%
    2017$4,098 +48.7%$377,000 +18.2%
    2016$2,756 $319,000 +17.3%
    2015$2,756 $272,000 +5.4%
    2014$2,756 $258,000 -17%
    2013$2,756 $311,000
    2012-- $311,000 -3.7%
    2011-- $323,000 -4.2%
    2010-- $337,000
    2009-- $337,000 +0.3%
    2007-- $336,000 +3.7%
    2006-- $324,000 +12.1%
    2005-- $289,000 +87.7%
    2001$1,868 +4.1%$154,000 +9.2%
    2000$1,794 $141,000

    Find assessor info on the county website

    Neighborhood: Brighton

    Nearby schools

    GreatSchools rating
    Get pre-qualified for a loan
    At Zillow Home Loans, we can pre-qualify you in as little as 5 minutes with no impact to your credit score.

    An equal housing lender. NMLS #10287.