A New Look at One of West Seattle’s Most Compelling Modern Homes Reintroduced and refreshed, this architecturally striking home showcases the best of modern West Seattle living. Defined by bold design, expansive windows, and thoughtfully curated interiors, every space has been crafted to maximize light, comfort, and style. No HOA’s and no shared walls. The open-concept living level is both refined and functional, featuring a sleek chef’s kitchen, designer finishes, and inviting gathering spaces that seamlessly blend everyday living with effortless entertaining. Upstairs, private retreats offer flexibility and comfort, while the rooftop deck becomes an extension of the home, perfect for sunset dinners, morning coffee, and taking in the energy of the city. Located moments from Luna Park, Alki Beach, the Water Taxi, and some of West Seattle’s favorite restaurants, breweries, and local hotspots, this is more than a home, it’s a lifestyle rooted in convenience, design, and connection. Modern. Elevated. Unmistakably West Seattle. The Luna West Collection.
Active
Listed by: KW Lake Washington So • Francisco Dictado
$685,000
4105 25th Avenue SW, Seattle, WA 98106
3beds
1,296sqft
Townhouse, Single Family Residence
Built in 2025
5,000 Square Feet Lot
$684,500 Zestimate®
$529/sqft
$-- HOA
What's special
- --
- on Zillow
- 433
- views
- 38
- saves
Zillow last checked:
Listing updated:
Listed by:
Francisco Dictado,
KW Lake Washington So
Source: NWMLS as distributed by MLS GRID,MLS#: 2553372
Facts & features
Interior
Bedrooms & bathrooms
- Bedrooms: 3
- Bathrooms: 2
- Full bathrooms: 1
- 1/2 bathrooms: 1
- Main level bathrooms: 1
Bedroom
- Level: Lower
Bedroom
- Level: Second
Bedroom
- Level: Second
Bathroom full
- Level: Second
Other
- Level: Main
Dining room
- Level: Main
Entry hall
- Level: Lower
Kitchen without eating space
- Level: Main
Living room
- Level: Main
Heating
- Ductless, Wall Furnace, Electric
Cooling
- Ductless
Appliances
- Included: Dishwasher, Refrigerator, Stove(s)/Range(s), Dishwasher(s), Refrigerator(s)
Features
- Flooring: Vinyl Plank
- Basement: Daylight,Finished
- Has fireplace: No
Interior area
- Total structure area: 1,296
- Total interior livable area: 1,296 sqft
Property
Parking
- Total spaces: 2
- Parking features: Attached Garage
- Has attached garage: Yes
- Covered spaces: 1
- Uncovered spaces: 1
Features
- Levels: Multi/Split
- Entry location: Lower
- Has view: Yes
- View description: City, Mountain(s), Partial, Territorial
Lot
- Size: 5,000 Square Feet
- Features: Dead End Street, Paved, Secluded, Sidewalk, Rooftop Deck
- Topography: Level
Details
- Parcel number: 789160012504
- Special conditions: Standard
Construction
Type & style
- Home type: Townhouse
- Architectural style: Townhouse
- Property subtype: Townhouse, Single Family Residence
Materials
- Wood Products
- Foundation: Poured Concrete
- Roof: Flat
Condition
- New construction: Yes
- Year built: 2025
Details
- Builder name: J&T Development LLC
Utilities & green energy
- Electric: Company: Seattle Public Utilities
- Sewer: Sewer Connected, Company: Seattle Public Utilities
- Water: Public, Company: Seattle Public Utilities
Community & HOA
Community
- Subdivision: Delridge
Location
- Region: Seattle
Financial & listing details
- Price per square foot: $529/sqft
- Tax assessed value: $1,349,000
- Annual tax amount: $14,095
- Date on market: 7/11/2026
- Listing terms: Conventional,FHA,VA Loan
- Inclusions: Dishwasher(s), Refrigerator(s), Stove(s)/Range(s)
Estimated market value
$684,500
$650,000 - $719,000
$3,565/mo
Price history
| Date | Event | Price |
|---|---|---|
| 7/11/2026 | Listed for sale | $685,000-8.7%$529/sqft |
Source:  NWMLS as distributed by MLS GRID #2553372 Report a problem NWMLS as distributed by MLS GRID #2553372 Report a problem | ||
| 3/27/2026 | Sold | $750,000+25%$579/sqft |
Source: Public Record Report a problem | ||
| 8/16/2022 | Sold | $600,000$463/sqft |
Source: Public Record Report a problem | ||
Public tax history
| Year | Property taxes | Tax assessment |
|---|---|---|
| 2025 | $14,095 +101% | $1,349,000 +96.9% |
| 2024 | $7,011 +12.8% | $685,000 +13% |
| 2023 | $6,217 +17.8% | $606,000 +7.3% |
| 2022 | $5,276 +13.2% | $565,000 +24.4% |
| 2021 | $4,659 +2.7% | $454,000 +7.8% |
| 2020 | $4,537 +0.3% | $421,000 -1.6% |
| 2019 | $4,525 +9% | $428,000 -2.1% |
| 2018 | $4,152 +5.8% | $437,000 +21.7% |
| 2017 | $3,926 +51.1% | $359,000 +12.9% |
| 2016 | $2,598 | $318,000 +12.4% |
| 2015 | $2,598 | $283,000 +17.4% |
| 2014 | $2,598 | $241,000 +13.1% |
| 2013 | $2,598 | $213,000 +0.9% |
| 2012 | -- | $211,000 -9.8% |
| 2011 | -- | $234,000 -6% |
| 2010 | -- | $249,000 |
| 2009 | -- | $249,000 +15.8% |
| 2007 | -- | $215,000 +6.4% |
| 2006 | -- | $202,000 +13.5% |
| 2005 | -- | $178,000 +64.8% |
| 2001 | $1,341 +18% | $108,000 +24.1% |
| 2000 | $1,137 | $87,000 |
Find assessor info on the county website
Monthly payment
Est. payment
Payment breakdown
Explore the cost of this home by adjusting the details. Changes won't be saved.Climate risks
Neighborhood: North Delridge
- $750,0003 bd2 ba1.3k sqft4109 25th Ave SW #D, Seattle, WA 98106Sold
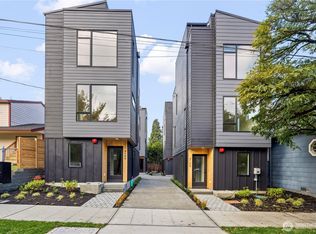
- $713,2003 bd2 ba1.4k sqft4109 25th Ave SW TOWNHOME 3, Seattle, WA 98106Off Market
- $751,5003 bd2 ba1.5k sqft4109 25th Ave SW TOWNHOME 4, Seattle, WA 98106Off Market
- $654,2003 bd2 ba1.2k sqft4109 25th Ave SW TOWNHOME 2, Seattle, WA 98106Off Market
Similar homes
- $630,0003 bd3 ba1.3k sqft6406 Fauntleroy Way SW, Seattle, WA 98136Active
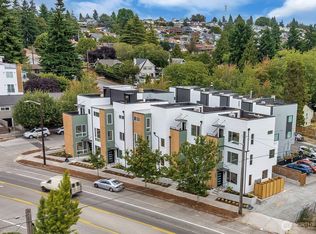 MLS ID #2587604, Jeff Wolfe. NWMLS as distributed by MLS GRID
 - $699,9503 bd3 ba1.1k sqft7509 12th Ave Sw Condos, Seattle, WA 98106Active
 MLS ID #2580065, Justin O'Dell. NWMLS as distributed by MLS GRID
 - $759,0002 bd3 ba1.4k sqft1806 25th Avenue #A, Seattle, WA 98122Active
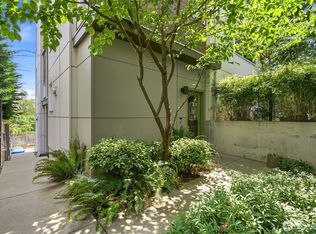 MLS ID #2588074, Scott Dickinson. NWMLS as distributed by MLS GRID
 - $645,0002 bd2 ba1.3k sqft2612 E Yesler Way, Seattle, WA 98122Active
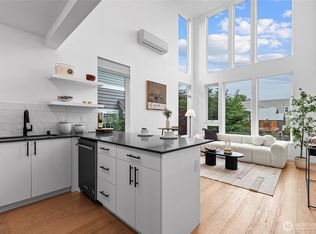 MLS ID #2585229, Amanda Bredlow. NWMLS as distributed by MLS GRID
