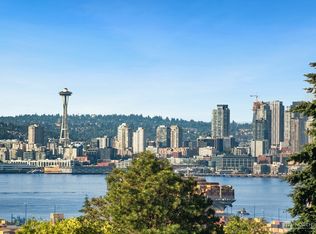
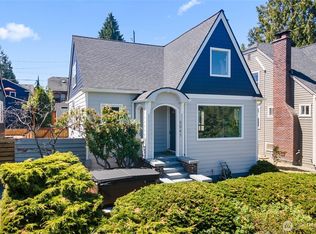
Welcome to this stunning new construction home in West Seattle's sought-after Fairmount neighborhood. Thoughtfully designed to maximize every square foot, this light-filled home features an open-concept floor plan with engineered hardwood flooring, creating an inviting space for everyday living and entertaining. The stylish kitchen showcases premium quartz countertops, high-end stainless steel appliances, soft-close cabinetry, and generous prep space. The second level features three bedrooms, including a spacious primary suite with a beautifully appointed ensuite bath, plus a second full bath to comfortably accommodate guests. Enjoy year-round comfort with an energy-efficient ductless mini-split heating and cooling system, a private, fully fenced patio perfect for relaxing or entertaining, and the convenience of an attached garage. Ideally located just minutes from the West Seattle Junction, Alki Beach, parks, shopping, dining, and commuter routes. **Ask about the Buyers Advantage Credit***
Active
Listed by: eXp Realty • Brian Flora • 206-229-7534
Price cut: $13.5K (9/15)
$699,000
5051 35th Avenue SW, Seattle, WA 98126
3beds
1,079sqft
Single Family Residence, Condominium
Built in 2026
1,267 Square Feet Lot
$697,600 Zestimate®
$648/sqft
$37/mo HOA
What's special
Premium quartz countertopsStylish kitchenAttached garageSpacious primary suiteEngineered hardwood flooringOpen-concept floor planGenerous prep space
- --
- on Zillow
- 449
- views
- 32
- saves
Zillow last checked:
Listing updated:
Listed by:
Brian Flora 206-229-7534 brflora@comcast.net,
eXp Realty
Source: NWMLS as distributed by MLS GRID,MLS#: 2552626
Facts & features
Interior
Bedrooms & bathrooms
- Bedrooms: 3
- Bathrooms: 2
- Full bathrooms: 1
- 3/4 bathrooms: 1
Primary bedroom
- Level: Second
Bedroom
- Level: Third
Bedroom
- Level: Second
Bathroom three quarter
- Level: Second
Bathroom full
- Level: Second
Dining room
- Level: Main
Entry hall
- Level: Main
Kitchen with eating space
- Level: Main
Living room
- Level: Main
Heating
- Baseboard, Ductless, Electric
Cooling
- Ductless
Appliances
- Included: Dishwasher, Disposal, Refrigerator, Stove(s)/Range(s), Dishwasher(s), Garbage Disposal, Refrigerator(s), Cooking - Electric Hookup, Cooking-Electric, Dryer-Electric, Ice Maker, Washer
- Laundry: Electric Dryer Hookup, Washer Hookup
Features
- Flooring: Ceramic Tile, Engineered Hardwood
- Has fireplace: No
Interior area
- Total structure area: 1,079
- Total interior livable area: 1,079 sqft
Property
Parking
- Total spaces: 1
- Parking features: Off Street
- Covered spaces: 1
Features
- Levels: Two
- Stories: 2
- Entry location: Main
- Patio & porch: Cooking-Electric, Dryer-Electric, Ice Maker, Primary Bathroom, Washer
- Has view: Yes
- View description: City
Lot
- Size: 1,267 Square Feet
- Features: Sidewalk
Details
- Parcel number: 30950005C
- Special conditions: Standard
Construction
Type & style
- Home type: SingleFamily
- Architectural style: Modern,Condo (2 Levels)
- Property subtype: Single Family Residence, Condominium
Materials
- Cement/Concrete, Cement Planked, Wood Products, Cement Plank
- Roof: Flat
Condition
- New construction: Yes
- Year built: 2026
Utilities & green energy
- Electric: Company: City Light
- Sewer: Company: Seattle Public Utilities
- Water: Company: Seattle Public Utilities
Community & HOA
Community
- Subdivision: Fairmount
HOA
- Services included: See Remarks
- HOA fee: $37 monthly
Location
- Region: Seattle
Financial & listing details
- Price per square foot: $648/sqft
- Date on market: 7/10/2026
- Listing terms: Conventional,VA Loan
- Inclusions: Dishwasher(s), Garbage Disposal, Refrigerator(s), Stove(s)/Range(s)
Estimated market value
$697,600
$663,000 - $732,000
$3,222/mo
Price history
| Date | Event | Price |
|---|---|---|
| 9/15/2026 | Price change | $699,000-1.9%$648/sqft |
Source:  NWMLS as distributed by MLS GRID #2552626 Report a problem NWMLS as distributed by MLS GRID #2552626 Report a problem | ||
| 7/31/2026 | Price change | $712,500-5%$660/sqft |
Source: NWMLS as distributed by MLS GRID #2552626 Report a problem | ||
| 7/10/2026 | Listed for sale | $749,950$695/sqft |
Source: eXp Realty #2552626 Report a problem | ||
Public tax history
Tax history is unavailable.
Monthly payment
Est. payment
Payment breakdown
Explore the cost of this home by adjusting the details. Changes won't be saved.Climate risks
Neighborhood: Fairmount Park
Nearby schools
Schools provided by the listing agent
- Elementary: Fairmount Park
- Middle: Madison Mid
- High: West Seattle High
Source: NWMLS as distributed by MLS GRID. This data may not be complete. We recommend contacting the local school district to confirm school assignments for this home.


Similar homes
- $689,9503 bd2 ba1k sqft4907 SW Canada Drive, Seattle, WA 98136Active
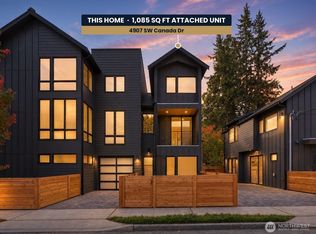 MLS ID #2566424, Eric Yu. NWMLS as distributed by MLS GRID
 - $698,0003 bd3 ba1.2k sqftLoyal Home Addition, Seattle, WA 98117Active
 MLS ID #2594373, Matt Reynolds. NWMLS as distributed by MLS GRID
 - $664,9953 bd2 ba1k sqft4217 S Findlay Street, Seattle, WA 98118Active
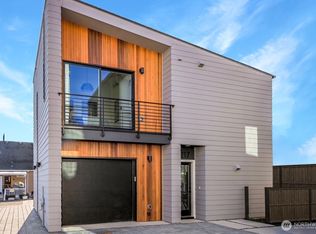 MLS ID #2592723, Atlee Treasure. NWMLS as distributed by MLS GRID
 - $559,9882 bd3 ba1.2k sqft2852 SW Nevada Street, Seattle, WA 98126Active
 MLS ID #2546765, Jose Chapa. NWMLS as distributed by MLS GRID
