Welcome to this stunning new construction home in West Seattle's sought-after Fairmount neighborhood. Thoughtfully designed to maximize every square foot, this light-filled home features an open-concept floor plan with engineered hardwood flooring, creating an inviting space for everyday living and entertaining. The stylish kitchen showcases premium quartz countertops, a striking waterfall island, high-end stainless steel appliances, soft-close cabinetry, and generous prep space.The second level features two bedrooms, a full bath, and a conveniently located laundry room, while the private top-floor primary suite offers a beautifully appointed ¾ ensuite bath. Adjacent to the primary suite, a versatile bonus room is ideal as a home office, den, nursery, or fitness space.Enjoy year-round comfort with an energy-efficient ductless mini-split heating and cooling system. Beautiful home thats perfect for relaxing or entertaining.The spectacular rooftop deck offers sweeping city and mountain views, creating the perfect setting for morning coffee, sunset gatherings, or entertaining under the stars.Ideally located just minutes from the West Seattle Junction, Alki Beach, parks, shopping, dining, and commuter routes. **Ask about the Buyers Advantage Credit***
Active
Listed by: eXp Realty • Brian Flora • 206-229-7534
$989,000
5053 35th Avenue SW, Seattle, WA 98126
3beds
1,914sqft
Condominium
Built in 2026
-- sqft lot
$986,700 Zestimate®
$517/sqft
$124/mo HOA
What's special
- --
- on Zillow
- 306
- views
- 14
- saves
Zillow last checked:
Listing updated:
Listed by:
Brian Flora 206-229-7534 brflora@comcast.net,
eXp Realty
Source: NWMLS as distributed by MLS GRID,MLS#: 2583856
Facts & features
Interior
Bedrooms & bathrooms
- Bedrooms: 3
- Bathrooms: 3
- Full bathrooms: 1
- 3/4 bathrooms: 1
- 1/2 bathrooms: 1
- Main level bathrooms: 1
Primary bedroom
- Level: Third
Bedroom
- Level: Second
Bedroom
- Level: Second
Bathroom three quarter
- Level: Third
Bathroom full
- Level: Second
Other
- Level: Main
Bonus room
- Level: Third
Dining room
- Level: Main
Entry hall
- Level: Main
Kitchen with eating space
- Level: Main
Living room
- Level: Main
Utility room
- Level: Second
Heating
- Baseboard, Ductless, Electric
Cooling
- Ductless
Appliances
- Included: Dishwasher, Disposal, Refrigerator, Stove(s)/Range(s), Dishwasher(s), Garbage Disposal, Refrigerator(s), Cooking - Electric Hookup, Cooking-Electric, Dryer-Electric, Ice Maker, Washer
- Laundry: Electric Dryer Hookup, Washer Hookup
Features
- Flooring: Ceramic Tile, Engineered Hardwood
- Has fireplace: No
Interior area
- Total structure area: 1,914
- Total interior livable area: 1,914 sqft
Property
Parking
- Total spaces: 1
- Parking features: Off Street
- Uncovered spaces: 1
Features
- Levels: Three Or More
- Entry location: Main
- Patio & porch: Cooking-Electric, Dryer-Electric, Ice Maker, Primary Bathroom, Washer
- Has view: Yes
- View description: City, Mountain(s), Territorial
Lot
- Size: 1,393 Square Feet
- Features: Sidewalk
Details
- Parcel number: 30950005
- Special conditions: Standard
Construction
Type & style
- Home type: Condo
- Architectural style: Modern,Condo (3 Levels)
- Property subtype: Condominium
Materials
- Cement/Concrete, Cement Planked, Wood Products, Cement Plank
- Roof: Flat
Condition
- New construction: Yes
- Year built: 2026
Utilities & green energy
- Electric: Company: City Light
- Sewer: Company: Seattle Public Utilities
- Water: Company: Seattle Public Utilities
Community & HOA
Community
- Subdivision: Fairmount
HOA
- Services included: See Remarks
- HOA fee: $124 monthly
Location
- Region: Seattle
Financial & listing details
- Price per square foot: $517/sqft
- Date on market: 9/17/2026
- Listing terms: Conventional,VA Loan
- Inclusions: Dishwasher(s), Garbage Disposal, Refrigerator(s), Stove(s)/Range(s)
Estimated market value
$986,700
$937,000 - $1.04M
$4,334/mo
Price history
| Date | Event | Price |
|---|---|---|
| 9/17/2026 | Listed for sale | $989,000-5.3%$517/sqft |
Source:  NWMLS as distributed by MLS GRID #2583856 Report a problem NWMLS as distributed by MLS GRID #2583856 Report a problem | ||
| 9/17/2026 | Listing removed | $1,044,500$546/sqft |
Source: eXp Realty #2555842 Report a problem | ||
| 8/26/2026 | Price change | $1,044,500-5%$546/sqft |
Source: eXp Realty #2552609 Report a problem | ||
| 7/10/2026 | Listed for sale | $1,099,950$575/sqft |
Source: eXp Realty #2552609 Report a problem | ||
Public tax history
Tax history is unavailable.
Monthly payment
Est. payment
Payment breakdown
Explore the cost of this home by adjusting the details. Changes won't be saved.Climate risks
Neighborhood: Fairmount Park
Nearby schools
Schools provided by the listing agent
- Elementary: Fairmount Park
- Middle: Madison Mid
- High: West Seattle High
Source: NWMLS as distributed by MLS GRID. This data may not be complete. We recommend contacting the local school district to confirm school assignments for this home.

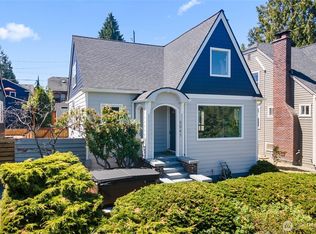
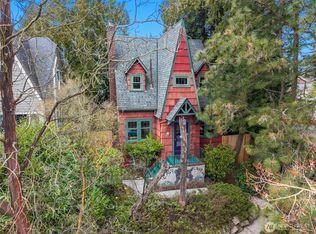
Similar homes
- $665,0003 bd4 ba1.8k sqftHigh Point Add, Seattle, WA 98126Active
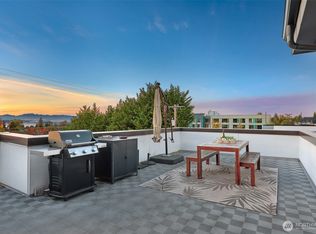 MLS ID #2589952, Kelly A. Malloy. NWMLS as distributed by MLS GRID
 - $995,0003 bd2 ba1.7k sqftMountain View Park Addition, Seattle, WA 98116Active
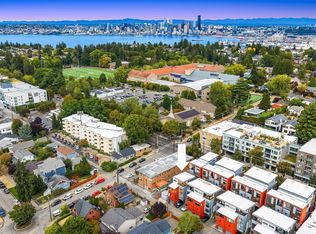 MLS ID #2569507, Gina Hasson. NWMLS as distributed by MLS GRID
 - $699,0003 bd2 ba1k sqftWest Seattle Bunny Club, A Condominium, Seattle, WA 98126Active
 MLS ID #2552626, Brian Flora. NWMLS as distributed by MLS GRID
 - $874,9003 bd3 ba1.7k sqft5253 California Avenue SW #B, Seattle, WA 98136Active
 MLS ID #2580938, Andy Sather. NWMLS as distributed by MLS GRID
