A study in light, volume & warm modernism—highly sought-after & set apart from the rest. A standout at Revel—this standalone 3-bedroom residence is the only one in the development w/ no shared walls, delivering exceptional privacy, an attached garage + no HOA! Design-forward, clean-lined architecture & expansive windows create airy interiors layered w/ warm finishes that feel effortlessly elevated! The sleek, open-concept kitchen has a distinctly DWELL-worthy feel—streamlined & made to entertain, opening to expansive living & dining spaces. The west-facing primary suite flows to a covered deck w/ partial Sound & Olympic Mountain views + front-row seats to epic, ever-changing sunsets! Two additional bedrooms offer flexible space for guests, a home office, or gym. Generous storage, hydronic heat + A/C complement the cool design & underscore just how dialed-in this home is! One-owner residence, meticulously maintained since new, it truly lives like a house, w/ wide staircases, generous scale + an effortless sense of flow throughout. Perfect as a lock-and-leave or full-time home, this is a special opportunity in one of West Seattle’s most loved pockets. Steps to North Admiral, Metropolitan Market, PCC + favorite neighborhood restaurants & minutes to Alki Beach, Sunday farmer's market, the West Seattle Water Taxi + unparalleled walkability just outside your door—Revel captures the best of vibrant, in-city living in one of the coolest California-meets-Seattle neighborhoods in town.
Active
Listed by: COMPASS • Gina Hasson
$995,000
3211 California Avenue SW, Seattle, WA 98116
3beds
1,759sqft
Townhouse, Single Family Residence
Built in 2018
1,189 Square Feet Lot
$980,200 Zestimate®
$566/sqft
$-- HOA
What's special
Sleek open-concept kitchenAttached garageWest-facing primary suiteGenerous storageWide staircasesExpansive windowsDesign-forward clean-lined architecture
- 9 days
- 470
- 20
Likely to sell faster than
Zillow last checked:
Listing updated:
Listed by:
Gina Hasson,
COMPASS,
Eric J. Premo,
COMPASS
Source: NWMLS as distributed by MLS GRID,MLS#: 2569507
Facts & features
Interior
Bedrooms & bathrooms
- Bedrooms: 3
- Bathrooms: 2
- Full bathrooms: 2
Primary bedroom
- Level: Third
Bedroom
- Level: Lower
Bedroom
- Level: Lower
Bathroom full
- Level: Third
Bathroom full
- Level: Lower
Dining room
- Level: Second
Entry hall
- Level: Lower
Kitchen with eating space
- Level: Second
Heating
- Natural Gas
Cooling
- Ductless
Appliances
- Included: Dishwasher, Disposal, Dryer, Microwave, Refrigerator, Stove(s)/Range(s), Tankless Water Heater, Washer, Dishwasher(s), Dryer(s), Garbage Disposal, Microwave(s), Refrigerator(s), Washer(s), Water Heater: Tankless, Water Heater Location: Closet
Features
- Bath Off Primary, Dining Room
- Flooring: Concrete, Hardwood, Carpet
- Windows: Dbl Pane/Storm Window
- Basement: None
- Has fireplace: No
Interior area
- Total structure area: 1,759
- Total interior livable area: 1,759 sqft
Property
Parking
- Total spaces: 1
- Parking features: Attached Garage
- Has attached garage: Yes
- Covered spaces: 1
Features
- Levels: Multi/Split
- Entry location: Lower
- Patio & porch: Bath Off Primary, Dbl Pane/Storm Window, Dining Room, Water Heater
- Has view: Yes
- View description: Mountain(s), Partial, Territorial
Lot
- Size: 1,189 Square Feet
- Features: Curbs, Paved, Sidewalk, Cable TV, Deck, Gas Available, High Speed Internet
- Residential vegetation: Garden Space
Details
- Parcel number: 5708500493
- Zoning: NC255(M)
- Zoning description: Jurisdiction: City
- Special conditions: Standard
Construction
Type & style
- Home type: Townhouse
- Architectural style: Modern,Townhouse
- Property subtype: Townhouse, Single Family Residence
Materials
- Cement Planked, Metal/Vinyl, Wood Products, Cement Plank
- Foundation: Poured Concrete
- Roof: Flat
Condition
- Year built: 2018
Utilities & green energy
- Electric: Company: Seattle City Light
- Sewer: Sewer Connected, Company: Seattle Public Utilities
- Water: Public, Company: Seattle Public Utilities
Community & HOA
Community
- Subdivision: Admiral
Location
- Region: Seattle
Financial & listing details
- Price per square foot: $566/sqft
- Tax assessed value: $922,000
- Annual tax amount: $9,400
- Date on market: 9/7/2026
- Cumulative days on market: 11 days
- Listing terms: Conventional
- Inclusions: Dishwasher(s), Dryer(s), Garbage Disposal, Microwave(s), Refrigerator(s), Stove(s)/Range(s), Washer(s)
Estimated market value
$980,200
$931,000 - $1.03M
$4,509/mo
Price history
| Date | Event | Price |
|---|---|---|
| 9/8/2026 | Listed for sale | $995,000+27.6%$566/sqft |
Source:  NWMLS as distributed by MLS GRID #2569507 Report a problem NWMLS as distributed by MLS GRID #2569507 Report a problem | ||
| 10/1/2018 | Sold | $779,990$443/sqft |
Source: Public Record Report a problem | ||
Public tax history
| Year | Property taxes | Tax assessment |
|---|---|---|
| 2025 | $9,404 +8.6% | $922,000 +0.9% |
| 2024 | $8,658 +9.5% | $914,000 +8% |
| 2023 | $7,908 +18.9% | $846,000 +7.1% |
| 2022 | $6,649 -5.1% | $790,000 +2.9% |
| 2021 | $7,003 +9.8% | $768,000 +14.8% |
| 2019 | $6,375 +4.9% | $669,000 -5.9% |
| 2018 | $6,075 +294.8% | $711,000 +397.6% |
| 2017 | $1,539 | $142,900 +40% |
| 2016 | -- | $102,100 |
Find assessor info on the county website
Monthly payment
Est. payment
Payment breakdown
Explore the cost of this home by adjusting the details. Changes won't be saved.Climate risks
Neighborhood: Admiral
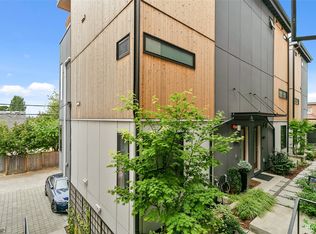
- $880,7003 bd2 ba1.7k sqft3213 California Ave SW #D, Seattle, WA 98116Off Market
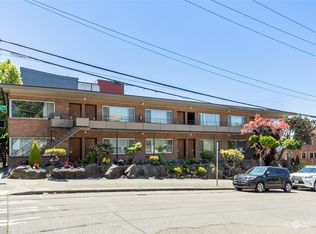
- $2,230,000-- bd-- ba6.3k sqft4301 SW Hanford St, Seattle, WA 98116Sold
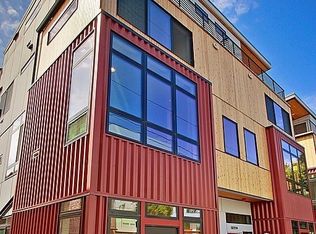
- $924,2003 bd2 ba1.7k sqft3213 C California Ave SW, Seattle, WA 98116Off Market
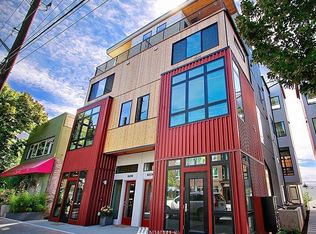
- $970,9003 bd3 ba1.9k sqft3215 A California Ave SW, Seattle, WA 98116Off Market
Similar homes
- $1,100,0003 bd3 ba1.9k sqftScenic Heights Addn, Seattle, WA 98116Active
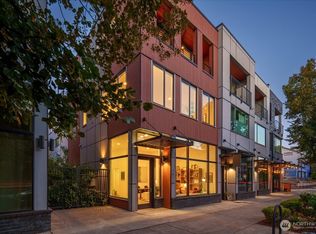 MLS ID #2547168, Susan Torrey. NWMLS as distributed by MLS GRID
 - $949,9003 bd3 ba1.7k sqft1926 Ferry Avenue SW, Seattle, WA 98116Active
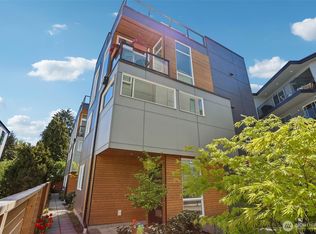 MLS ID #2572731, Michael Israel. NWMLS as distributed by MLS GRID
 - $1,050,0003 bd2 ba1.5k sqft5625 SW Teig Place, Seattle, WA 98116Active
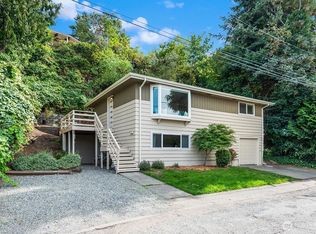 MLS ID #2581958, Shari H. Kruse. NWMLS as distributed by MLS GRID
 - $925,0003 bd2 ba2.4k sqft4702 45th Avenue SW, Seattle, WA 98116Active
 MLS ID #2582177, David V. Warren. NWMLS as distributed by MLS GRID
