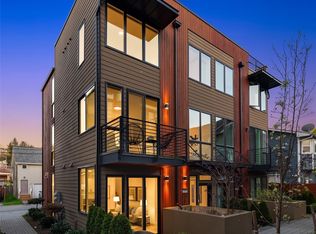
Water views & unforgettable sunsets! Thoughtfully designed to capture everything we love about West Seattle, this exceptional three-bedroom home showcases sweeping views of Puget Sound, the Olympic Mountains, and colorful western sunsets. The main level features a spacious open-concept floor plan designed for effortless everyday living and entertaining. At the heart of the home, the chef-inspired kitchen offers a natural gas range, generous workspace, contemporary finishes, and a seamless connection to the living and dining areas. Step outside to your private backyard and patio—an inviting extension of the living space. Upstairs, two generous bedrooms enjoy expansive water views and share a beautifully appointed bath. The primary suite is a true retreat, featuring impressive views, a spacious closet, and a spa-inspired bathroom with a large soaking tub and separate shower. The showstopper awaits above: a dreamy rooftop deck with panoramic western views. Designed for entertaining, relaxing, and sunset cocktail hours, it’s the perfect place to take in the ever-changing scenery of Puget Sound! Built by a local West Seattle builder with an emphasis on quality, style, and functionality, the home offers thoughtful separation between spaces while maintaining an open and connected feel. Dedicated parking adds convenience, while the California Avenue location puts neighborhood coffee shops, restaurants, parks, shopping & amenities close at hand, with Alaska Junction just minutes away.
Active
Listed by: John L. Scott, Inc. • Andy Sather
$999,900
5253 California Avenue SW #F, Seattle, WA 98136
3beds
1,762sqft
Townhouse, Single Family Residence
Built in 2026
1,812 Square Feet Lot
$-- Zestimate®
$567/sqft
$-- HOA
What's special
Private backyard and patioContemporary finishesChef-inspired kitchenSpacious open-concept floor planGenerous workspaceBeautifully appointed bathNatural gas range
- 4 days
- 118
- 8
Zillow last checked:
Listing updated:
Listed by:
Andy Sather,
John L. Scott, Inc.,
Kimberly Shaeffer,
John L. Scott, Inc.
Source: NWMLS as distributed by MLS GRID,MLS#: 2580944
Facts & features
Interior
Bedrooms & bathrooms
- Bedrooms: 3
- Bathrooms: 3
- Full bathrooms: 1
- 3/4 bathrooms: 1
- 1/2 bathrooms: 1
Primary bedroom
- Level: Third
Bedroom
- Level: Second
Bedroom
- Level: Second
Bathroom full
- Level: Second
Bathroom three quarter
- Level: Third
Other
- Level: Lower
Dining room
- Level: Main
Entry hall
- Level: Main
Great room
- Level: Main
Kitchen with eating space
- Level: Main
Living room
- Level: Main
Heating
- Ductless, Electric
Cooling
- Ductless
Appliances
- Included: Dishwasher, Disposal, Microwave, Refrigerator, Stove(s)/Range(s), Dishwasher(s), Garbage Disposal, Microwave(s), Refrigerator(s), Water Heater: Electric, Water Heater Location: Closet
Features
- Bath Off Primary, Dining Room
- Flooring: Ceramic Tile, Engineered Hardwood, Carpet
- Windows: Dbl Pane/Storm Window
- Basement: None
- Has fireplace: No
Interior area
- Total structure area: 1,762
- Total interior livable area: 1,762 sqft
Property
Parking
- Total spaces: 1
- Parking features: Off Street
- Uncovered spaces: 1
Features
- Levels: Multi/Split
- Entry location: Main
- Patio & porch: Bath Off Primary, Dbl Pane/Storm Window, Dining Room, Walk-In Closet(s), Water Heater
- Has view: Yes
- View description: City, Mountain(s), Sound, Territorial
- Has water view: Yes
- Water view: Sound
Lot
- Size: 1,812 Square Feet
- Features: Curbs, Paved, Sidewalk, Fenced-Fully, Gas Available, Patio, Rooftop Deck
- Topography: Level
Details
- Parcel number: 7625700530
- Zoning description: Jurisdiction: City
- Special conditions: Standard
Construction
Type & style
- Home type: Townhouse
- Architectural style: Modern,Townhouse
- Property subtype: Townhouse, Single Family Residence
Materials
- Cement Planked, Wood Siding, Cement Plank
- Foundation: Poured Concrete
- Roof: Composition,Flat
Condition
- Very Good
- New construction: Yes
- Year built: 2026
- Major remodel year: 2026
Utilities & green energy
- Electric: Company: Seattle City Light
- Sewer: Sewer Connected, Company: Seattle Public Utilities
- Water: Public, Company: Seattle Public Utilities
Community & HOA
Community
- Features: CCRs
- Subdivision: Seaview
Location
- Region: Seattle
Financial & listing details
- Price per square foot: $567/sqft
- Annual tax amount: $9,000
- Date on market: 9/10/2026
- Cumulative days on market: 5 days
- Listing terms: Conventional,FHA,VA Loan
- Inclusions: Dishwasher(s), Garbage Disposal, Microwave(s), Refrigerator(s), Stove(s)/Range(s)
Estimated market value
Not available
Estimated sales range
Not available
Not available
Price history
| Date | Event | Price |
|---|---|---|
| 9/12/2026 | Listed for sale | $999,900$567/sqft |
Source:  NWMLS as distributed by MLS GRID #2580944 Report a problem NWMLS as distributed by MLS GRID #2580944 Report a problem | ||
Public tax history
Tax history is unavailable.
Monthly payment
Est. payment
Payment breakdown
Explore the cost of this home by adjusting the details. Changes won't be saved.Climate risks
Neighborhood: Seaview
Nearby schools
Schools provided by the listing agent
- Elementary: Fairmount Park
- Middle: Madison Mid
- High: West Seattle High
Source: NWMLS as distributed by MLS GRID. This data may not be complete. We recommend contacting the local school district to confirm school assignments for this home.
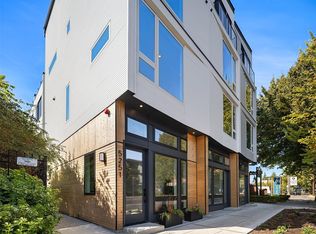
- $874,9003 bd3 ba1.7k sqft5253 California Ave SW #B, Seattle, WA 98136New Construction
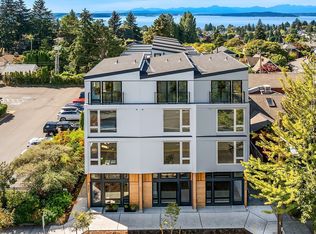
- $849,9003 bd3 ba1.6k sqft5251 California Ave SW, Seattle, WA 98136New Construction
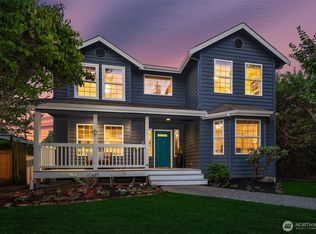
- $1,287,0004 bd3 ba1.7k sqft5274 44th Ave SW, Seattle, WA 98136Sold
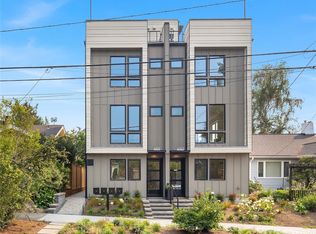
- $699,2003 bd3 ba1.3k sqft5232 California Ave SW UNIT C, Seattle, WA 98136Sold

Similar homes
- $874,9003 bd3 ba1.7k sqft5253 California Avenue SW #B, Seattle, WA 98136ActiveMLS ID #2580938, Andy Sather. NWMLS as distributed by MLS GRID
- $849,9003 bd3 ba1.6k sqft5251 California Avenue SW, Seattle, WA 98136ActiveMLS ID #2581468, Andy Sather. NWMLS as distributed by MLS GRID
- $799,0003 bd3 ba1.4k sqft4347 SW Willow Street, Seattle, WA 98136Active
 MLS ID #2564897, Anton K Alexander. NWMLS as distributed by MLS GRID
 - $849,9903 bd3 ba1.7k sqftPleasant Valley Add, Seattle, WA 98199Active
 MLS ID #2577298, Junior Torres. NWMLS as distributed by MLS GRID
