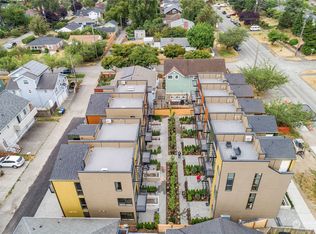
Refined design meets effortless urban living in this modern and spacious three-bedroom townhome with a spectacular rooftop deck. Those desiring seamless indoor/outdoor living will appreciate the additional entertainment patio and two Juliet balconies. The open main level features a fireplace, expansive windows and abundant natural light. Designer kitchen outfitted with premier appliances and quartz counters. Pantry space and powder room add convenience. Second level offers two guest bedrooms, full bath, and a bonus space that can utilized as den or home office. The primary suite occupies the entire third level and serves as a true retreat with large walk-in closet plus a stunning bathroom complete with quartz counters and dual sinks. There is additional flex space on this level. Escape to the large deck for morning coffee or watching sunsets in the evening. The territorial views are perfect at any time of day. Off-street parking and no HOA fees. Close to Discovery Park and great Magnolia Village restaurants, cafes and shopping. Easy commuter access to Interbay, South Lake Union and downtown.
Active
Listed by: Windermere RE Greenwood • Junior Torres
$849,990
3406 B 34th Avenue W, Seattle, WA 98199
3beds
1,760sqft
Townhouse, Single Family Residence
Built in 2022
1,533 Square Feet Lot
$-- Zestimate®
$483/sqft
$-- HOA
What's special
- --
- on Zillow
- 489
- views
- 34
- saves
Zillow last checked:
Listing updated:
Listed by:
Junior Torres,
Windermere RE Greenwood
Source: NWMLS as distributed by MLS GRID,MLS#: 2577298
Facts & features
Interior
Bedrooms & bathrooms
- Bedrooms: 3
- Bathrooms: 3
- Full bathrooms: 1
- 3/4 bathrooms: 1
- 1/2 bathrooms: 1
- Main level bathrooms: 1
Primary bedroom
- Level: Third
Bedroom
- Level: Second
Bedroom
- Level: Second
Bathroom full
- Level: Second
Bathroom three quarter
- Level: Third
Other
- Level: Main
Bonus room
- Level: Second
Den office
- Level: Third
Entry hall
- Level: Main
Kitchen with eating space
- Level: Main
Living room
- Level: Main
Utility room
- Level: Third
Heating
- Fireplace, Ductless, Electric
Cooling
- Ductless
Appliances
- Included: Dishwasher, Disposal, Dryer, Microwave, Refrigerator, Stove(s)/Range(s), Washer, Dishwasher(s), Dryer(s), Garbage Disposal, Microwave(s), Refrigerator(s), Washer(s), Water Heater: Electric
Features
- Bath Off Primary, Central Vacuum, Ceiling Fan(s)
- Flooring: Engineered Hardwood
- Basement: None
- Number of fireplaces: 1
- Fireplace features: Electric, Main Level: 1, Fireplace
Interior area
- Total structure area: 1,760
- Total interior livable area: 1,760 sqft
Property
Parking
- Total spaces: 1
- Parking features: Driveway
- Uncovered spaces: 1
Features
- Levels: Multi/Split
- Entry location: Main
- Patio & porch: Bath Off Primary, Built-In Vacuum, Ceiling Fan(s), Fireplace, Walk-In Closet(s), Water Heater
- Has view: Yes
- View description: Territorial
Lot
- Size: 1,533 Square Feet
- Features: Paved, Sidewalk, Deck, Fenced-Partially, Patio, Rooftop Deck
- Topography: Level,Partial Slope
Details
- Parcel number: 6821101802
- Zoning: LR1 (M)
- Zoning description: Jurisdiction: City
- Special conditions: Standard
Construction
Type & style
- Home type: Townhouse
- Architectural style: Townhouse
- Property subtype: Townhouse, Single Family Residence
Materials
- Wood Siding, Wood Products
- Foundation: Poured Concrete
- Roof: Flat
Condition
- Very Good
- Year built: 2022
Utilities & green energy
- Electric: Company: Seattle City Light
- Sewer: Sewer Connected, Company: Seattle Public Utilities
- Water: Public, Company: Seattle Public Utilities
Community & HOA
Community
- Subdivision: Magnolia
Location
- Region: Seattle
Financial & listing details
- Price per square foot: $483/sqft
- Annual tax amount: $9,334
- Date on market: 9/16/2026
- Listing terms: Conventional
- Inclusions: Dishwasher(s), Dryer(s), Garbage Disposal, Microwave(s), Refrigerator(s), Stove(s)/Range(s), Washer(s)
Estimated market value
Not available
Estimated sales range
Not available
Not available
Price history
| Date | Event | Price |
|---|---|---|
| 9/16/2026 | Listed for sale | $849,990$483/sqft |
Source:  NWMLS as distributed by MLS GRID #2577298 Report a problem NWMLS as distributed by MLS GRID #2577298 Report a problem | ||
Public tax history
Tax history is unavailable.
Monthly payment
Est. payment
Payment breakdown
Explore the cost of this home by adjusting the details. Changes won't be saved.Climate risks
Neighborhood: Magnolia
Nearby schools
Schools provided by the listing agent
- Elementary: Lawton
- Middle: Mc Clure Mid
- High: Ballard High
Source: NWMLS as distributed by MLS GRID. This data may not be complete. We recommend contacting the local school district to confirm school assignments for this home.


Similar homes
- $849,9503 bd3 ba1.7k sqftUls# 3042775-Lu, Seattle, WA 98199Active
 MLS ID #2587656, Dan Wilcynski. NWMLS as distributed by MLS GRID
 - $836,0003 bd2 ba1.4k sqft464 NE Maple Leaf Place #B, Seattle, WA 98115Active
 MLS ID #2592377, Mia Klarich. NWMLS as distributed by MLS GRID
 - $850,0003 bd3 ba1.7k sqftLeary Add To Ballard, Seattle, WA 98107Active
 MLS ID #2582712, Maggie Sun. NWMLS as distributed by MLS GRID
 - $759,3604 bd2 ba1.4k sqft4515 Sunnyside Avenue N #B, Seattle, WA 98103Active
 MLS ID #2591197, Hao Sun. NWMLS as distributed by MLS GRID
