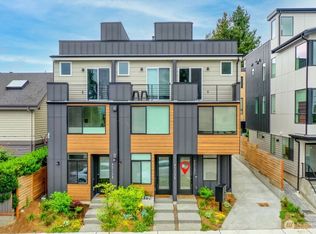
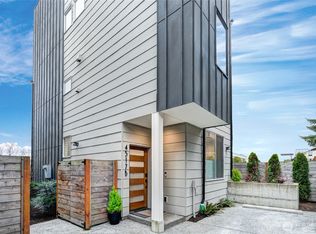
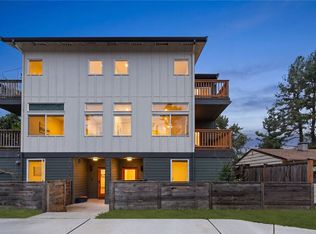
Discover vibrant urban living in Wallingford, just north of Lake Union, in this elegant contemporary residence by Coombes Development. Showcasing superior craftsmanship, this like-new home features a thoughtful open floorplan with clean lines, abundant natural light, and wide-plank hardwood floors throughout. The professionally equipped kitchen offers custom cabinetry and vein-infused quartz slab countertops, perfect for any culinary enthusiast. The three-bedroom layout provides comfortable and flexible living across three levels. Enjoy modern amenities including efficient heating and cooling, a private rooftop deck, bike storage. Steps to shops, dining, and entertainment, with easy access to Gas Works Park, the Burke-Gilman Trail, I-5, and nearby Microsoft Connector stops.
Active
Listed by: John L. Scott, Inc. • Hao Sun • 425-890-7988
$759,360
4515 Sunnyside Avenue N #B, Seattle, WA 98103
4beds
1,428sqft
Townhouse, Single Family Residence
Built in 2022
731 Square Feet Lot
$755,400 Zestimate®
$532/sqft
$-- HOA
What's special
Professionally equipped kitchenWide-plank hardwood floors throughoutAbundant natural lightClean linesEfficient heating and coolingVein-infused quartz slab countertopsThree-bedroom layout
- --
- on Zillow
- 523
- views
- 28
- saves
Zillow last checked:
Listing updated:
Listed by:
Hao Sun 425-890-7988 team@belhomes.net,
John L. Scott, Inc.,
Betty Dong 425-615-1553,
John L. Scott, Inc.
Source: NWMLS as distributed by MLS GRID,MLS#: 2591197
Facts & features
Interior
Bedrooms & bathrooms
- Bedrooms: 4
- Bathrooms: 2
- Full bathrooms: 1
- 3/4 bathrooms: 1
Primary bedroom
- Level: Third
Bedroom
- Level: Third
Bedroom
- Level: Second
Bedroom
- Level: Second
Bathroom full
- Level: Second
Bathroom three quarter
- Level: Third
Dining room
- Level: Main
Entry hall
- Level: Main
Family room
- Level: Main
Kitchen without eating space
- Level: Main
Utility room
- Level: Second
Heating
- Ductless, Wall Furnace, Electric
Cooling
- Ductless
Appliances
- Included: Dishwasher, Disposal, Dryer, Microwave, Refrigerator, Stove(s)/Range(s), Tankless Water Heater, Washer, Dishwasher(s), Dryer(s), Garbage Disposal, Microwave(s), Refrigerator(s), Washer(s)
Features
- Bath Off Primary, Dining Room, High Tech Cabling
- Flooring: Ceramic Tile, Engineered Hardwood, Carpet
- Windows: Dbl Pane/Storm Window
- Basement: None
- Has fireplace: No
Interior area
- Total structure area: 1,428
- Total interior livable area: 1,428 sqft
Property
Parking
- Parking features: None, Off Street
Features
- Levels: Multi/Split
- Entry location: Main
- Patio & porch: Bath Off Primary, Dbl Pane/Storm Window, Dining Room, High Tech Cabling, Walk-In Closet(s)
- Has view: Yes
- View description: City, Territorial
Lot
- Size: 731 Square Feet
- Features: Curbs, Paved, Deck, High Speed Internet, Rooftop Deck
- Topography: Level
Details
- Parcel number: 0510001101
- Special conditions: Standard
Construction
Type & style
- Home type: Townhouse
- Architectural style: Townhouse
- Property subtype: Townhouse, Single Family Residence
Materials
- Cement Planked, Cement Plank
- Foundation: Poured Concrete, Slab
- Roof: Flat
Condition
- Year built: 2022
Utilities & green energy
- Sewer: Sewer Connected
- Water: Public
Community & HOA
Community
- Features: CCRs
- Subdivision: Wallingford
Location
- Region: Seattle
Financial & listing details
- Price per square foot: $532/sqft
- Annual tax amount: $8,491
- Date on market: 10/7/2026
- Listing terms: Conventional
- Inclusions: Dishwasher(s), Dryer(s), Garbage Disposal, Microwave(s), Refrigerator(s), Stove(s)/Range(s), Washer(s)
Estimated market value
$755,400
$718,000 - $793,000
$4,366/mo
Price history
| Date | Event | Price |
|---|---|---|
| 10/7/2026 | Listed for sale | $759,360$532/sqft |
Source:  NWMLS as distributed by MLS GRID #2591197 Report a problem NWMLS as distributed by MLS GRID #2591197 Report a problem | ||
Public tax history
Tax history is unavailable.
Monthly payment
Est. payment
Payment breakdown
Explore the cost of this home by adjusting the details. Changes won't be saved.Climate risks
Neighborhood: Wallingford
Nearby schools
Schools provided by the listing agent
- Elementary: Green Lake
- Middle: Hamilton Mid
- High: Lincoln High
Source: NWMLS as distributed by MLS GRID. This data may not be complete. We recommend contacting the local school district to confirm school assignments for this home.
Similar homes
- $759,9004 bd3 ba2k sqft18309 11TH Avenue NE #B, Shoreline, WA 98155Active
 MLS ID #2595845, Chandra Vennapusa. NWMLS as distributed by MLS GRID
 - $1,059,9503 bd3 ba1.7k sqft1704 A N 47th Street, Seattle, WA 98103Active
 MLS ID #2592601, Grecia Thomas. NWMLS as distributed by MLS GRID
 - $836,0003 bd2 ba1.4k sqft464 NE Maple Leaf Place #B, Seattle, WA 98115Active
 MLS ID #2592377, Mia Klarich. NWMLS as distributed by MLS GRID
 - $799,0003 bd2 ba1.5k sqft3040718-Lu, Seattle, WA 98122Active
 MLS ID #2593582, John Cowan. NWMLS as distributed by MLS GRID
