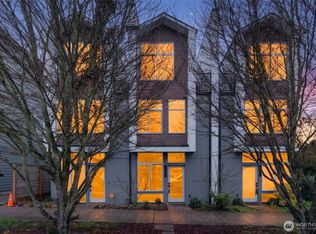
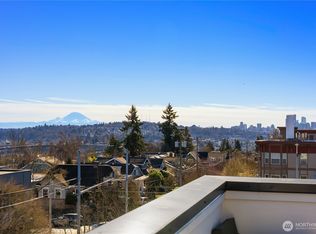
Filled with natural light and designed for connection, this contemporary home offers inviting spaces both indoors and out. An impressive entry with soaring ceilings creates a memorable first impression, while abundant south-facing windows bring warmth and brightness throughout the home year-round. The spacious layout includes three generously sized bedrooms, abundant storage, and a versatile nook ideal for a home office or creative space. The kitchen is equipped with quartz counters and gas cooking, creating a functional setting for everything from casual meals to hosting friends. Upstairs, the rooftop deck extends the living space outdoors with artificial turf and sweeping city, Mount Rainier, and Olympic Mountain views that make every gathering and summer sunset feel unforgettable. Air conditioning provides comfort through the seasons, while raised garden beds and established drought-tolerant landscaping offer opportunities to grow vegetables, flowers, and herbs while attracting hummingbirds, bees, and butterflies. Located within easy reach of downtown Ballard's restaurants, breweries, shops, and markets, this home also enjoys convenient access to nearby parks featuring playgrounds, sports fields, tennis courts, and a seasonal wading pool. Nearby transit connections provide easy access to Downtown Seattle, the University District, and beyond, adding to the appeal of this vibrant and well-connected location.
Active
Listed by: Windermere Real Estate/East • Dan Faulkner
Price cut: $25K (9/9)
$725,000
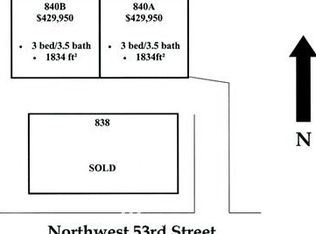
818 NW 53rd Street #B, Seattle, WA 98107
3beds
1,550sqft
Townhouse, Condominium
Built in 2019
823 Square Feet Lot
$723,600 Zestimate®
$468/sqft
$-- HOA
What's special
Established drought-tolerant landscapingFilled with natural lightRaised garden bedsSpacious layoutThree generously sized bedroomsGas cookingAbundant south-facing windows
- --
- on Zillow
- 403
- views
- 20
- saves
Zillow last checked:
Listing updated:
Listed by:
Dan Faulkner,
Windermere Real Estate/East
Source: NWMLS as distributed by MLS GRID,MLS#: 2562069
Facts & features
Interior
Bedrooms & bathrooms
- Bedrooms: 3
- Bathrooms: 2
- Full bathrooms: 2
Primary bedroom
- Level: Third
Bedroom
- Level: Third
Bedroom
- Level: Second
Bathroom full
- Level: Third
Bathroom full
- Level: Second
Den office
- Level: Second
Entry hall
- Level: Main
Kitchen with eating space
- Level: Main
Living room
- Level: Main
Utility room
- Level: Third
Heating
- Ductless, Wall Furnace, Electric, Natural Gas
Cooling
- Ductless
Appliances
- Included: Dishwasher, Disposal, Dryer, Microwave, Refrigerator, Stove(s)/Range(s), Washer, Dishwasher(s), Dryer(s), Garbage Disposal, Microwave(s), Refrigerator(s), Washer(s), Water Heater: Tankless, Water Heater Location: Closet on Main Floor, Cooking - Electric Hookup, Cooking-Electric, Dryer-Electric
- Laundry: Electric Dryer Hookup
Features
- Flooring: Vinyl Plank, Carpet
- Has fireplace: No
Interior area
- Total structure area: 1,550
- Total interior livable area: 1,550 sqft
Property
Parking
- Total spaces: 1
- Parking features: Off Street
- Uncovered spaces: 1
Features
- Levels: Multi/Split
- Entry location: Main
- Patio & porch: Cooking-Electric, Dryer-Electric, Ground Floor, Primary Bathroom, Top Floor, Water Heater
- Has view: Yes
- View description: City, Mountain(s), Partial, Territorial
Lot
- Size: 823 Square Feet
- Features: Curbs, Paved, Sidewalk
Details
- Parcel number: 1225039081
- Special conditions: Standard
Construction
Type & style
- Home type: Townhouse
- Architectural style: Contemporary,Townhouse
- Property subtype: Townhouse, Condominium
Materials
- Cement/Concrete, Cement Planked, Cement Plank
- Roof: Flat
Condition
- Year built: 2019
- Major remodel year: 2019
Utilities & green energy
- Electric: Company: Seattle City Light
- Sewer: Company: Seattle Public Utilities
- Water: Company: Seattle Public Utilities
- Utilities for property: Quantum Fiber
Community & HOA
Community
- Subdivision: Ballard
HOA
- Services included: See Remarks
Location
- Region: Seattle
Financial & listing details
- Price per square foot: $468/sqft
- Annual tax amount: $8,145
- Date on market: 8/7/2026
- Listing terms: Conventional,FHA,VA Loan
- Inclusions: Dishwasher(s), Dryer(s), Garbage Disposal, Microwave(s), Refrigerator(s), Stove(s)/Range(s), Washer(s)
Estimated market value
$723,600
$687,000 - $760,000
$4,309/mo
Price history
| Date | Event | Price |
|---|---|---|
| 9/9/2026 | Price change | $725,000-3.3%$468/sqft |
Source:  NWMLS as distributed by MLS GRID #2562069 Report a problem NWMLS as distributed by MLS GRID #2562069 Report a problem | ||
| 8/18/2026 | Price change | $750,000-2%$484/sqft |
Source: NWMLS as distributed by MLS GRID #2562069 Report a problem | ||
| 8/7/2026 | Listed for sale | $765,000+2%$494/sqft |
Source: NWMLS as distributed by MLS GRID #2562069 Report a problem | ||
| 7/29/2019 | Sold | $749,950$484/sqft |
Source: NWMLS as distributed by MLS GRID #1445525 Report a problem | ||
| 6/10/2019 | Pending sale | $749,950$484/sqft |
Source: Teambuilder KW #1445525 Report a problem | ||
| 4/26/2019 | Listed for sale | $749,950$484/sqft |
Source: Teambuilder KW #1445525 Report a problem | ||
Public tax history
Tax history is unavailable.
Monthly payment
Est. payment
Payment breakdown
Explore the cost of this home by adjusting the details. Changes won't be saved.Climate risks
Neighborhood: West Woodland
Nearby schools
Schools provided by the listing agent
- Elementary: West Woodland
- Middle: Hamilton Mid
- High: Ballard High
Source: NWMLS as distributed by MLS GRID. This data may not be complete. We recommend contacting the local school district to confirm school assignments for this home.
Similar homes
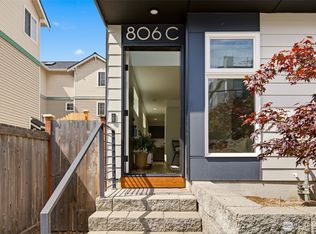
- $739,9502 bd2 ba1.5k sqft806 NW 50th Street #C, Seattle, WA 98107Active
 MLS ID #2536962, Ellen Li. NWMLS as distributed by MLS GRID
 - $679,9502 bd3 ba1.2k sqft945 NW 56th Street, Seattle, WA 98107Active
 MLS ID #2553485, Gerardo R Alencastro. NWMLS as distributed by MLS GRID
 - $759,3604 bd2 ba1.4k sqft4515 Sunnyside Avenue N #B, Seattle, WA 98103Active
 MLS ID #2591197, Hao Sun. NWMLS as distributed by MLS GRID
 - $799,9953 bd2 ba1.5k sqft3007 NW 56th Street, Seattle, WA 98107Active
 MLS ID #2544992, David Sabban. NWMLS as distributed by MLS GRID
