Skip main navigation
Sold
  • Listed by: Windermere Real Estate Co.
    Bought with: Windermere RE Magnolia
    $845,000

    819 NW 54th Street #B, Seattle, WA 98107

    3beds
    1,590sqft
    Townhouse
    Built in 2023
    940.9 Square Feet Lot
    $843,300 Zestimate®
    $531/sqft
    $4,547 Estimated rent

    Home value

    $843,300

    $784,000 - $911,000

    $4,547/mo

    Zestimate® history
    Loading
    Loading...

    Owner options

    List your home for rent

    $4,547/mo

    Rent Zestimate®

    Find your next renter with Zillow Rental Manager. Plus, with online applications, you can quickly screen prospective tenants – for free.

    Learn more

    $4,547/mo

    Rent Zestimate®

    Refinance and save

    $5,091/mo

    Est. payment

    Refinancing to a lower rate could help reduce your monthly payments and save thousands over the life of the loan.

    See today's rates

    $5,091/mo

    Est. payment

    Explore your selling options

    Work with a Zillow partner agent

    Leverage their expertise and Zillow's premium Showcase listings to get your home seen by more buyers.

    Get started

    List with your own agent

    Get your home in front of millions of buyers by listing it on Zillow.

    Learn how to do it

    Sell it yourself

    Take full control of how buyers see your home on Zillow by listing For Sale by Owner (FSBO).

    List your home

    What's special

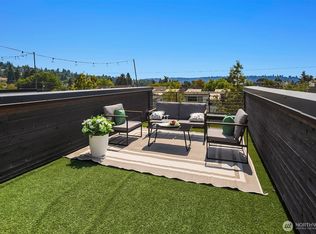
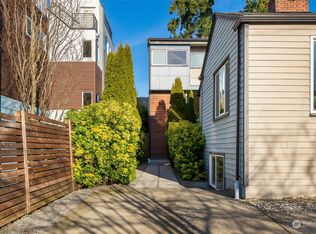
    The Swiss Army Knife of townhomes (no HOA!) in the heart of Ballard’s brewery district, with a roomy and functional four-story layout that was expertly designed to give everyone their own space. The ground floor has a large office nook, a bedroom with access to the private, fully fenced backyard (also accessible through the exterior side yard), a full bathroom, and a washer & dryer; the second floor is a spacious living/dining kitchen area, with tall ceilings and fantastic southwest-facing light; the primary suite is on the third floor, with a huge walk-in shower, double vanities, and lots of storage in the walk-in closet; and the fourth floor has a second en-suite bedroom plus hookups for a second washer & dryer and access to the partially covered deck. Need a primary bedroom plus two WFH offices and a guest room? No problem. Looking for a multigenerational living setup that won’t force you to compromise on location or price? We’ve got you covered. Would you just enjoy living in a beautiful, modern, air-conditioned home in the middle of one of the best neighborhoods in Seattle (WalkScore: 86) with great light, friendly neighbors, and dedicated parking, and watching relaxing sunsets from your south-facing view deck while sipping on a beverage of your choice? That’s fine, too! Walk ½ a mile to downtown Ballard, 5 different grocery stores (including both PCC and Trader Joe’s), and your choice of 14 different microbreweries + food trucks; or stroll 430 feet to Gilman Park.

    Zillow last checked:

    Listing updated:

    Listed by:

    Sol Villarreal,

    Windermere Real Estate Co.

    Bought with:

    Patricia K Corbin, 106292

    Windermere RE Magnolia

    Source: NWMLS as distributed by MLS GRID,MLS#: 2507865MLS Logo

    Facts & features

    Interior

    Bedrooms & bathrooms
    • Bedrooms: 3
    • Bathrooms: 3
    • Full bathrooms: 1
    • 3/4 bathrooms: 2
    • Main level bathrooms: 1
    • Main level bedrooms: 1
    Primary bedroom
    • Level: Third
    Bedroom
    • Level: Fourth
    Bedroom
    • Level: Main
    Bathroom full
    • Level: Main
    Bathroom three quarter
    • Level: Fourth
    Bathroom three quarter
    • Level: Third
    Den office
    • Level: Main
    Dining room
    • Level: Second
    Kitchen without eating space
    • Level: Second
    Living room
    • Level: Second
    Heating
    • Ductless, Heat Pump, Wall Furnace, Electric
    Cooling
    • Ductless
    Appliances
    • Included: Dishwasher, Disposal, Dryer, Microwave, Refrigerator, Stove(s)/Range(s), Washer, Dishwasher(s), Dryer(s), Garbage Disposal, Microwave(s), Refrigerator(s), Washer(s), Water Heater: Electric Heat Pump, Water Heater Location: 1st floor bedroom closet
    Features
    • Bath Off Primary
    • Flooring: Ceramic Tile, Vinyl Plank, Carpet
    • Windows: Dbl Pane/Storm Window
    • Basement: None
    • Has fireplace: No
    Interior area
    • Total structure area: 1,590
    • Total interior livable area: 1,590 sqft

    Property

    Parking
    • Total spaces: 1
    • Parking features: Off Street
    • Uncovered spaces: 1
    Features
    • Levels: Multi/Split
    • Patio & porch: Second Primary Bedroom, Bath Off Primary, Dbl Pane/Storm Window, Sprinkler System, Walk-In Closet(s), Water Heater
    • Has view: Yes
    • View description: City, Territorial
    Lot
    • Size: 940.90 sqft
    • Features: Curbs, Paved, Sidewalk, Cable TV, Dog Run, Fenced-Fully, High Speed Internet, Patio, Rooftop Deck
    • Topography: Level
    • Residential vegetation: Garden Space
    Details
    • Parcel number: 1225039105
    • Zoning description: Jurisdiction: City
    • Special conditions: Standard

    Construction

    Type & style
    • Home type: Townhouse
    • Architectural style: Modern,Townhouse
    • Property subtype: Townhouse
    Materials
    • Cement Planked, Wood Siding, Cement Plank
    • Foundation: Slab
    • Roof: Flat
    Condition
    • Year built: 2023
    Details
    • Builder name: Blackwood Homes

    Utilities & green energy

    • Electric: Company: Seattle City Light
    • Sewer: Sewer Connected, Company: Seattle Public Utilities
    • Water: Public, Company: Seattle Public Utilities
    • Utilities for property: Xfinity, Xfinity, Quantum Fiber

    Community & neighborhood

    Community
    • Community features: CCRs
    Location
    • Region: Seattle
    • Subdivision: Ballard

    Other

    Other facts
    • Listing terms: Conventional,FHA,VA Loan
    • Cumulative days on market: 23 days

    Price history

    DateEventPrice
    6/11/2026Sold$845,000-0.6%$531/sqft
    Source: NWMLS as distributed by MLS GRID #2507865 Report a problem
    5/9/2026Pending sale$850,000$535/sqft
    Source: NWMLS as distributed by MLS GRID #2507865 Report a problem
    4/30/2026Price change$850,000-2.9%$535/sqft
    Source: NWMLS as distributed by MLS GRID #2507865 Report a problem
    4/16/2026Listed for sale$875,000-2.8%$550/sqft
    Source: NWMLS as distributed by MLS GRID #2507865 Report a problem
    6/30/2023Sold$899,999$566/sqft
    Source: NWMLS as distributed by MLS GRID #2057832 Report a problem
    6/12/2023Pending sale$899,999$566/sqft
    Source: NWMLS as distributed by MLS GRID #NWM2057832 Report a problem
    5/25/2023Price change$899,999-4.3%$566/sqft
    Source: NWMLS as distributed by MLS GRID #NWM2057832 Report a problem
    4/21/2023Listed for sale$939,999$591/sqft
    Source: NWMLS as distributed by MLS GRID #NWM2057832 Report a problem

    Public tax history

    Tax history is unavailable.

    Neighborhood: West Woodland

    Nearby schools

    GreatSchools rating
    Schools provided by the listing agent
    • Elementary: West Woodland
    • Middle: Hamilton Mid
    • High: Ballard High

    Source: NWMLS as distributed by MLS GRID. This data may not be complete. We recommend contacting the local school district to confirm school assignments for this home.

    Get a cash offer in 3 minutes
    Find out how much your home could sell for in as little as 3 minutes with a no-obligation cash offer.
    Estimated market value
    $843,300
    Get a cash offer in 3 minutes
    Find out how much your home could sell for in as little as 3 minutes with a no-obligation cash offer.
    Estimated market value
    $843,300