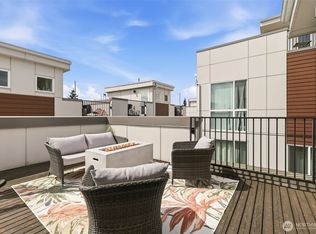
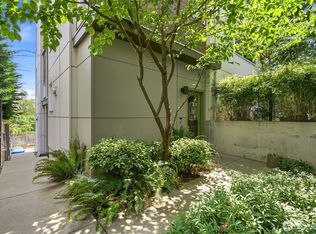
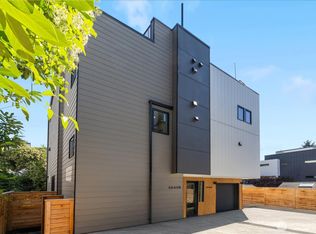
Live large in Green Lake! This is no ordinary townhouse—lovingly built, beautifully appointed, and meticulously maintained, with 1,850 sq ft of thoughtfully designed living space. The inviting main-floor living and dining areas are perfect for entertaining, while the well-designed kitchen with gas cooking offers abundant counter space and cabinetry. All bedrooms are generously sized with excellent closet space, and the dreamy primary suite features an oversized walk-in closet and a spa-inspired bath with a double rain shower. The expansive rooftop deck is your ideal summer retreat, with sunset views over the mountains and downtown, plus front-row seats to fireworks. Exceptional storage throughout includes a true laundry room, central A/C keeps you comfortable, and convenient off-street parking is just out back. Tucked away on a peaceful, tree-lined residential street just four blocks from vibrant Green Lake, you’re minutes from the park, waterfront, trails, cafes, markets, transit, easy I-5 access, and downtown. You’ll love living here!
Active
Listed by: Windermere Real Estate Co. • Greg Lewis
Price cut: $20K (9/15)
$799,900
8527 Interlake Avenue N, Seattle, WA 98103
3beds
1,850sqft
Townhouse, Single Family Residence
Built in 2018
1,807 Square Feet Lot
$790,600 Zestimate®
$432/sqft
$-- HOA
What's special
Expansive rooftop deckConvenient off-street parkingExcellent closet spaceFront-row seats to fireworksDreamy primary suiteOversized walk-in closetPeaceful tree-lined residential street
- --
- on Zillow
- 296
- views
- 16
- saves
Zillow last checked:
Listing updated:
Listed by:
Greg Lewis,
Windermere Real Estate Co.,
Jonathan Jacobs,
Windermere Real Estate Co.
Source: NWMLS as distributed by MLS GRID,MLS#: 2558528
Facts & features
Interior
Bedrooms & bathrooms
- Bedrooms: 3
- Bathrooms: 3
- Full bathrooms: 2
- 1/2 bathrooms: 1
- Main level bathrooms: 1
Primary bedroom
- Level: Third
Bedroom
- Level: Second
Bedroom
- Level: Second
Bathroom full
- Level: Third
Bathroom full
- Level: Second
Other
- Level: Main
Dining room
- Level: Main
Entry hall
- Level: Main
Kitchen without eating space
- Level: Main
Living room
- Level: Main
Utility room
- Level: Second
Heating
- Ductless, Natural Gas
Cooling
- Ductless
Appliances
- Included: Dishwasher, Dryer, Microwave, Refrigerator, Stove(s)/Range(s), Tankless Water Heater, Washer, Dishwasher(s), Dryer(s), Microwave(s), Refrigerator(s), Washer(s), Water Heater: Gas
Features
- Bath Off Primary
- Flooring: Ceramic Tile, Laminate, Carpet
- Windows: Dbl Pane/Storm Window
- Basement: None
- Has fireplace: No
Interior area
- Total structure area: 1,850
- Total interior livable area: 1,850 sqft
Property
Parking
- Total spaces: 1
- Parking features: Attached Carport, Off Street
- Has carport: Yes
- Covered spaces: 1
Features
- Levels: Multi/Split
- Entry location: Main
- Patio & porch: Bath Off Primary, Dbl Pane/Storm Window, Walk-In Closet(s), Water Heater
- Has view: Yes
- View description: City, Mountain(s)
Lot
- Size: 1,807 Square Feet
- Features: Curbs, Paved, Sidewalk, Rooftop Deck
- Topography: Level
- Residential vegetation: Garden Space
Details
- Parcel number: 0993002276
- Special conditions: Standard
Construction
Type & style
- Home type: Townhouse
- Architectural style: Modern,Townhouse
- Property subtype: Townhouse, Single Family Residence
Materials
- Cement Planked, Cement Plank
- Foundation: Poured Concrete
- Roof: See Remarks
Condition
- Year built: 2018
- Major remodel year: 2018
Utilities & green energy
- Electric: Company: Seattle City Light
- Sewer: Sewer Connected, Company: Seattle PUD
- Water: Public, Company: Seattle PUD
Community & HOA
Community
- Subdivision: Green Lake
Location
- Region: Seattle
Financial & listing details
- Price per square foot: $432/sqft
- Tax assessed value: $778,000
- Annual tax amount: $7,977
- Date on market: 7/24/2026
- Listing terms: Conventional
- Inclusions: Dishwasher(s), Dryer(s), Microwave(s), Refrigerator(s), Stove(s)/Range(s), Washer(s)
Estimated market value
$790,600
$751,000 - $830,000
$3,891/mo
Price history
| Date | Event | Price |
|---|---|---|
| 9/15/2026 | Price change | $799,900-2.4%$432/sqft |
Source:  NWMLS as distributed by MLS GRID #2558528 Report a problem NWMLS as distributed by MLS GRID #2558528 Report a problem | ||
| 7/24/2026 | Listed for sale | $819,900-2%$443/sqft |
Source: NWMLS as distributed by MLS GRID #2558528 Report a problem | ||
| 5/10/2024 | Listing removed | -- |
Source: Zillow Rentals Report a problem | ||
| 5/3/2024 | Listed for rent | $4,000$2/sqft |
Source: Zillow Rentals Report a problem | ||
| 4/25/2018 | Sold | $837,000+27.8%$452/sqft |
Source: NWMLS as distributed by MLS GRID #1261034 Report a problem | ||
| 2/16/2016 | Sold | $655,000$354/sqft |
Source: NWMLS as distributed by MLS GRID #885117 Report a problem | ||
Public tax history
| Year | Property taxes | Tax assessment |
|---|---|---|
| 2025 | $7,977 +7.8% | $778,000 +0.1% |
| 2024 | $7,398 +0.2% | $777,000 -1.4% |
| 2023 | $7,382 +5% | $788,000 -5.9% |
| 2022 | $7,030 -2.9% | $837,000 +5.3% |
| 2021 | $7,241 +5.4% | $795,000 +11.2% |
| 2020 | $6,870 -0.6% | $715,000 -1.7% |
| 2019 | $6,910 +1.8% | $727,000 -8.8% |
| 2018 | $6,788 | $797,000 |
Find assessor info on the county website
Monthly payment
Est. payment
Payment breakdown
Explore the cost of this home by adjusting the details. Changes won't be saved.Climate risks
Neighborhood: North College Park
Nearby schools
Schools provided by the listing agent
- Elementary: Daniel Bagley
- Middle: Robert Eagle Staff Middle School
- High: Ingraham High
Source: NWMLS as distributed by MLS GRID. This data may not be complete. We recommend contacting the local school district to confirm school assignments for this home.
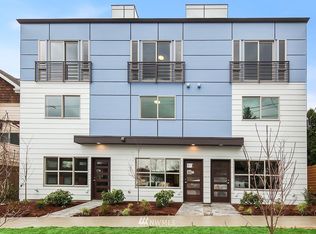
- $657,3003 bd3 ba1.2k sqft8529 B Interlake Ave N, Seattle, WA 98103Off Market
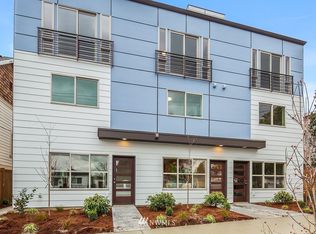
- $684,5003 bd3 ba1.2k sqft8529 A Interlake Ave N, Seattle, WA 98103Off Market
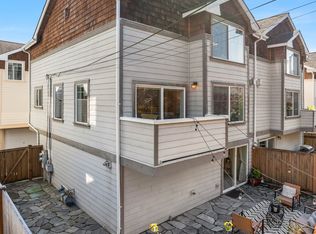
- $689,0003 bd3 ba1.5k sqft8521 Interlake Ave N #B, Seattle, WA 98103For Sale
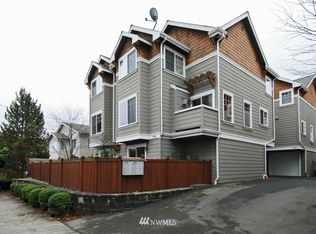
- $614,1003 bd3 ba1.4k sqft8539 Interlake Ave N #B, Seattle, WA 98103Off Market
Similar homes
- $735,0003 bd2 ba1.9k sqftTownhome, Seattle, WA 98117Active
 MLS ID #2586671, Matthew Koenig. NWMLS as distributed by MLS GRID
 - $683,0492 bd3 ba1.5k sqftMaple Leaf To Green Lake Circ, Seattle, WA 98115Active
 MLS ID #2587309, Mariah OKeefe. NWMLS as distributed by MLS GRID
 - $759,0002 bd3 ba1.4k sqft1806 25th Avenue #A, Seattle, WA 98122Active
 MLS ID #2588074, Scott Dickinson. NWMLS as distributed by MLS GRID
 - $899,9503 bd2 ba1.6k sqft3646 B Greenwood Avenue N, Seattle, WA 98103Active
 MLS ID #2583391, Barrick Benson. NWMLS as distributed by MLS GRID
