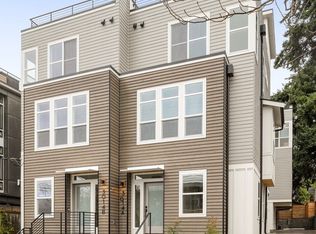
Ballard at its best - a delightful home base near Ballard’s restaurants, cafes, shops, & everyday conveniences, with Golden Gardens, the Locks, and the Burke-Gilman Trail just blocks away. Built in 2015, this home's modern construction has all the “new-home" kinks already worked out. Gleaming white oak floors stand up beautifully to everyday life. The generous kitchen, made for real cooking and gathering, is a treat for even the most demanding chefs, with a Bertazzoni gas range, quartz counters, maple cabinets, and a huge pantry. A ground-floor bedroom with en suite bath is perfect for guests, office, or flexible living. Upstairs, the primary suite opens to a private balcony and spa-like bathroom & the third bed has a nonstop view. Living-level laundry makes life just a little easier. Ample storage throughout, including a built-in, locked storage unit in the private carport. Air conditioning for warmer days helps you relax, while the cedar roof deck shows off heartbreaking views of Mt. Rainier, the Ship Canal, Phinney and the core of Ballard. Wet bar and natural gas-plumbed entertaining space upstairs naturally show up for summer BBQs and gorgeous sunsets. Walk Score of 91. Your “I need this” score will be even higher.
Active
Listed by: KW Greater Seattle • David Sabban
Price cut: $25K (9/30)
$799,995
3007 NW 56th Street, Seattle, WA 98107
3beds
1,514sqft
Townhouse, Single Family Residence
Built in 2015
988 Square Feet Lot
$-- Zestimate®
$528/sqft
$-- HOA
What's special
- --
- on Zillow
- 417
- views
- 31
- saves
Zillow last checked:
Listing updated:
Listed by:
David Sabban,
KW Greater Seattle
Source: NWMLS as distributed by MLS GRID,MLS#: 2544992
Facts & features
Interior
Bedrooms & bathrooms
- Bedrooms: 3
- Bathrooms: 2
- 3/4 bathrooms: 2
Primary bedroom
- Level: Second
Bedroom
- Level: Second
Bedroom
- Level: Lower
Bathroom three quarter
- Level: Second
Bathroom three quarter
- Level: Lower
Dining room
- Level: Main
Entry hall
- Level: Lower
Kitchen with eating space
- Level: Main
Living room
- Level: Main
Heating
- Ductless, Heat Pump, Wall Furnace, Electric, Natural Gas
Cooling
- Ductless
Appliances
- Included: Dishwasher, Disposal, Dryer, Microwave, Refrigerator, Stove(s)/Range(s), Washer, Dishwasher(s), Dryer(s), Garbage Disposal, Microwave(s), Refrigerator(s), Washer(s), Water Heater: Tankless, Water Heater Location: Rooftop
Features
- Bath Off Primary, Ceiling Fan(s), Dining Room, High Tech Cabling
- Flooring: Ceramic Tile, Hardwood, Carpet
- Windows: Dbl Pane/Storm Window
- Basement: None
- Has fireplace: No
Interior area
- Total structure area: 1,514
- Total interior livable area: 1,514 sqft
Property
Parking
- Total spaces: 1
- Parking features: Attached Carport
- Carport spaces: 1
Features
- Levels: Multi/Split
- Entry location: Lower
- Patio & porch: Bath Off Primary, Ceiling Fan(s), Dbl Pane/Storm Window, Dining Room, High Tech Cabling, Water Heater, Wet Bar
- Has view: Yes
- View description: Canal, City, Mountain(s), See Remarks, Sound, Territorial
- Has water view: Yes
- Water view: Canal,Sound
Lot
- Size: 988 Square Feet
- Dimensions: 16' x 60' x 16' x 60'
- Features: Corner Lot, Curbs, Paved, Sidewalk, Cable TV, Deck, Gas Available, High Speed Internet, Rooftop Deck
- Topography: Level
Details
- Parcel number: 1175000827
- Zoning: LR3
- Zoning description: Jurisdiction: City
- Special conditions: Standard
Construction
Type & style
- Home type: Townhouse
- Architectural style: Modern,Townhouse
- Property subtype: Townhouse, Single Family Residence
Materials
- Cement Planked, Cement Plank
- Foundation: Poured Concrete
- Roof: Flat
Condition
- Good
- Year built: 2015
Utilities & green energy
- Electric: Company: Seattle City Light
- Sewer: Sewer Connected, Company: Seattle
- Water: Public, Company: Seattle Public Utilities
Community & HOA
Community
- Subdivision: Ballard
Location
- Region: Seattle
Financial & listing details
- Price per square foot: $528/sqft
- Tax assessed value: $831,000
- Annual tax amount: $8,502
- Date on market: 6/25/2026
- Listing terms: Conventional,FHA,VA Loan
- Inclusions: Dishwasher(s), Dryer(s), Garbage Disposal, Microwave(s), Refrigerator(s), Stove(s)/Range(s), Washer(s)
Estimated market value
Not available
Estimated sales range
Not available
Not available
Price history
| Date | Event | Price |
|---|---|---|
| 9/30/2026 | Price change | $799,995-3%$528/sqft |
Source:  NWMLS as distributed by MLS GRID #2544992 Report a problem NWMLS as distributed by MLS GRID #2544992 Report a problem | ||
| 6/25/2026 | Listed for sale | $825,000+1.9%$545/sqft |
Source: NWMLS as distributed by MLS GRID #2544992 Report a problem | ||
| 7/17/2020 | Sold | $810,000+1.3%$535/sqft |
Source: NWMLS as distributed by MLS GRID #1616217 Report a problem | ||
| 6/24/2020 | Pending sale | $799,750$528/sqft |
Source: Windermere Real Estate Greenwood #1616217 Report a problem | ||
| 6/16/2020 | Listed for sale | $799,750+18.5%$528/sqft |
Source: Windermere Real Estate Greenwood #1616217 Report a problem | ||
| 7/1/2015 | Sold | $675,000$446/sqft |
Source: NWMLS as distributed by MLS GRID #801324 Report a problem | ||
Public tax history
| Year | Property taxes | Tax assessment |
|---|---|---|
| 2025 | $8,502 +9.9% | $831,000 +2.1% |
| 2024 | $7,739 +6.8% | $814,000 +5.3% |
| 2023 | $7,247 +7.4% | $773,000 -3.6% |
| 2022 | $6,746 -3.7% | $802,000 +4.4% |
| 2021 | $7,003 +9.5% | $768,000 +15.7% |
| 2020 | $6,395 -6.7% | $664,000 -7.9% |
| 2019 | $6,855 +11.2% | $721,000 -0.1% |
| 2018 | $6,167 -2% | $722,000 +12.8% |
| 2017 | $6,292 +478.9% | $640,000 +14.7% |
| 2016 | $1,087 | $558,000 +10.5% |
| 2015 | $1,087 | $505,000 +346.9% |
| 2014 | $1,087 | $113,000 |
Find assessor info on the county website
Monthly payment
Est. payment
Payment breakdown
Explore the cost of this home by adjusting the details. Changes won't be saved.Climate risks
Neighborhood: Adams
Nearby schools
Schools provided by the listing agent
- Elementary: Adams
- Middle: Whitman Mid
- High: Ballard High
Source: NWMLS as distributed by MLS GRID. This data may not be complete. We recommend contacting the local school district to confirm school assignments for this home.
Similar homes
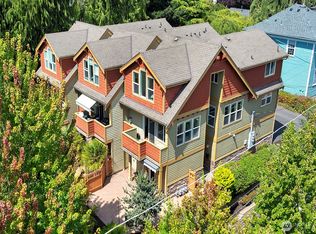
- $789,9003 bd2 ba1.3k sqft2628 B NW 57th Street, Seattle, WA 98107Active
 MLS ID #2584355, Claire Kather. NWMLS as distributed by MLS GRID
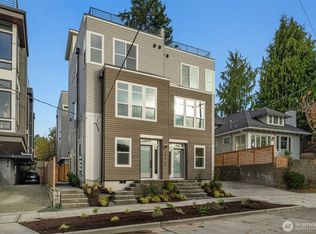
 - $850,0003 bd3 ba1.7k sqftLeary Add To Ballard, Seattle, WA 98107Active
 MLS ID #2582712, Maggie Sun. NWMLS as distributed by MLS GRID
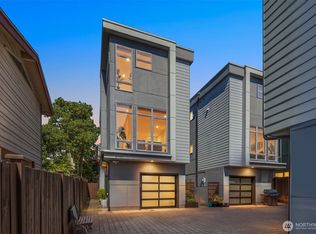
 - $849,9003 bd3 ba1.5k sqft2450 NW 61st Street, Seattle, WA 98107Active
 MLS ID #2587522, Vera Brodsky. NWMLS as distributed by MLS GRID
 - $749,0002 bd3 ba1.4k sqft2409 NW 64th Street, Seattle, WA 98107Active
 MLS ID #2575377, Kimberly Shaeffer. NWMLS as distributed by MLS GRID
