** IT’s THE LAST ONE and Priced Accordingly!! Discover this extraordinary new townhome in the heart of Ballard, offering the perfect blend of modern design and everyday comfort including your own private yard space. Inside, the second level features a bright open-concept Living, Dining, and Kitchen layout with abundant cabinetry and countertop space, while the lower level offers two bedrooms and a full bath. The third level hosts a beautiful primary suite with en-suite bath and walk-in closet. Extra finished space will be perfect for home office (or your vision) and conveniently located laundry room. Crown it all with an expansive rooftop deck and you have the ultimate space for gathering or unwinding above the city. Designated, EV-ready off-street parking included — all just steps from Ballard's best shops, restaurants, and more!
Active
Listed by: Intracorp Marketing&Sales LLC • Sharon S. Gentry
Price cut: $29.1K (7/14)
$869,900
3012 B NW 56th Street, Seattle, WA 98107
3beds
1,670sqft
:
Get pre-qualified$5,347/mo
Townhouse, Single Family Residence
Built in 2025
1,171 Square Feet Lot
$864,900 Zestimate®
$521/sqft
$-- HOA
What's special
Expansive rooftop deckDesignated ev-ready off-street parkingPrivate yard spaceWalk-in closetTwo bedroomsConveniently located laundry room
- 166 days |
- 267 |
- 5 |
Zillow last checked:
Listing updated:
Listed by:
Sharon S. Gentry,
Intracorp Marketing&Sales LLC,
Timothy Inman,
W Real Estate Services
Source: NWMLS as distributed by MLS GRID,MLS#: 2478637
Facts & features
Interior
Bedrooms & bathrooms
- Bedrooms: 3
- Bathrooms: 3
- Full bathrooms: 1
- 3/4 bathrooms: 1
- 1/2 bathrooms: 1
- Main level bathrooms: 1
- Main level bedrooms: 2
Heating
- Ductless, Wall Furnace, Electric
Cooling
- Ductless
Appliances
- Included: Dishwasher, Disposal, Microwave, Stove(s)/Range(s), Dishwasher(s), Garbage Disposal, Microwave(s), Water Heater: Heat Pump, Water Heater Location: 3rd Level
Features
- Bath Off Primary, High Tech Cabling
- Flooring: Ceramic Tile, Laminate, Carpet
- Windows: Dbl Pane/Storm Window
- Basement: None
- Has fireplace: No
Interior area
- Total interior livable area: 1,670 sqft
Property
Parking
- Total spaces: 1
- Parking features: Off Street
- Uncovered spaces: 1
Features
- Levels: Multi/Split
- Entry location: Main
- Patio & porch: Bath Off Primary, Dbl Pane/Storm Window, High Tech Cabling, Sprinkler System, Walk-In Closet(s), Water Heater
- Has view: Yes
- View description: Territorial
Lot
- Size: 1,171 Square Feet
- Features: Curbs, Sidewalk, Cable TV, Electric Car Charging, Rooftop Deck
- Topography: Level
Details
- Parcel number: 1175000737
- Special conditions: Standard
Construction
Type & style
- Home type: Townhouse
- Architectural style: Modern,Townhouse
- Property subtype: Townhouse, Single Family Residence
Materials
- Cement Planked, Wood Siding, Cement Plank
- Foundation: Poured Concrete
- Roof: Flat
Condition
- Very Good
- New construction: Yes
- Year built: 2025
Details
- Builder name: CH 3014 Dev, LP
Utilities & green energy
- Electric: Company: Seattle City Light
- Sewer: Sewer Connected, Company: Seattle Public Utilities
- Water: Public, Company: Seattle Public Utilities
Green energy
- Green verification: Other
Community & HOA
Community
- Features: CCRs
- Subdivision: Ballard
Location
- Region: Seattle
Financial & listing details
- Price per square foot: $521/sqft
- Tax assessed value: $544,000
- Annual tax amount: $9,250
- Date on market: 2/9/2026
- Cumulative days on market: 168 days
- Listing terms: Conventional
- Inclusions: Dishwasher(s), Garbage Disposal, Microwave(s), Stove(s)/Range(s)
Estimated market value
$864,900
$822,000 - $908,000
$4,826/mo
Price history
| Date | Event | Price |
|---|---|---|
| 7/14/2026 | Price change | $869,900-3.2%$521/sqft |
Source:  NWMLS as distributed by MLS GRID #2478637 Report a problem NWMLS as distributed by MLS GRID #2478637 Report a problem | ||
| 6/3/2026 | Price change | $899,000-2.8%$538/sqft |
Source: NWMLS as distributed by MLS GRID #2478637 Report a problem | ||
| 3/21/2026 | Price change | $925,000-2.1%$554/sqft |
Source: NWMLS as distributed by MLS GRID #2478637 Report a problem | ||
| 3/5/2026 | Price change | $945,000-5.4%$566/sqft |
Source: NWMLS as distributed by MLS GRID #2478637 Report a problem | ||
| 2/11/2026 | Listed for sale | $999,000$598/sqft |
Source: NWMLS as distributed by MLS GRID #2478637 Report a problem | ||
Public tax history
| Year | Property taxes | Tax assessment |
|---|---|---|
| 2025 | $5,658 | $544,000 |
Find assessor info on the county website
Monthly payment
Est. payment
Payment breakdown
Explore the cost of this home by adjusting the details. Changes won't be saved.Climate risks
Neighborhood: Adams
Nearby schools
GreatSchools rating
- 8/10Adams Elementary SchoolGrades: K-5Distance: 0.3 mi
- 8/10Licton Springs K-8Grades: PK-8Distance: 0.6 mi
- 9/10Ballard High SchoolGrades: 9-12Distance: 1.1 mi
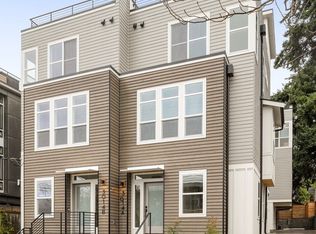
- $875,0003 bd3 ba1.6k sqft3012 A Northwest St #56, Seattle, WA 98107Sold
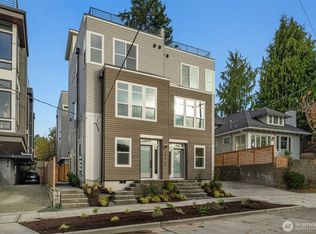
- $875,0003 bd2 ba1.5k sqft3014 B Northwest St #56, Seattle, WA 98107Sold
- $925,0003 bd2 ba1.5k sqft3014 A Northwest St #56, Seattle, WA 98107Sold
- $825,0003 bd2 ba1.5k sqft3007 NW 56th St, Seattle, WA 98107For Sale

- $1,725,0004 bd4 ba3.5k sqft2859 NW 57th St, Seattle, WA 98107Pending
- $1,175,0004 bd2 ba2.3k sqft5702 32nd Ave NW, Seattle, WA 98107Sold
- $524,0002 bd2 ba901 sqft2830 NW 56th St APT 203, Seattle, WA 98107For Sale
- $625,0002 bd2 ba852 sqft2830 NW 56th St APT 402, Seattle, WA 98107Sold
A local agent can set up tours, give advice and negotiate with sellers.
Similar homes
- $825,0003 bd2 ba1.5k sqft3007 NW 56th Street, Seattle, WA 98107ActiveMLS ID #2544992, David Sabban. NWMLS as distributed by MLS GRID
- $850,0003 bd3 ba1.4k sqft623 NW Market Street, Seattle, WA 98107Active
 MLS ID #2551985, CL Tang. NWMLS as distributed by MLS GRID
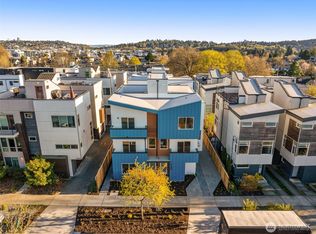
 - $899,9003 bd2 ba1.7k sqft2647 A NW 63rd St, Seattle, WA 98107Active
 MLS ID #2547705, Ray York. NWMLS as distributed by MLS GRID
 - $899,0003 bd3 ba1.6k sqftUls# 3043002-Lu, Seattle, WA 98107Active
 MLS ID #2535110, Dan Wilcynski. NWMLS as distributed by MLS GRID
 - $799,0002 bd3 ba1.4k sqft2409 NW 64th Street, Seattle, WA 98107ActiveMLS ID #2527360, Kimberly Shaeffer. NWMLS as distributed by MLS GRID
- $949,9003 bd2 ba1.7k sqft2649 A NW 63rd St, Seattle, WA 98107ActiveMLS ID #2515125, Ray York. NWMLS as distributed by MLS GRID
- $973,5004 bd3 ba1.6k sqftGilman Park Add Blks 01 Thru 47, Seattle, WA 98107ActiveMLS ID #2553896, Jennifer Joli Hunter. NWMLS as distributed by MLS GRID
- $709,9952 bd3 ba1.2k sqft945 NW 56th Street, Seattle, WA 98107ActiveMLS ID #2553485, Gerardo R Alencastro. NWMLS as distributed by MLS GRID
- $865,0003 bd3 ba1.7k sqftGilmans Add Blks 01 Thru 87, Seattle, WA 98199ActiveMLS ID #2537047, Heather Blacksmith. NWMLS as distributed by MLS GRID
- $1,099,9504 bd3 ba2.1k sqft3040971-Lu, Seattle, WA 98107ActiveMLS ID #2559177, John Cowan. NWMLS as distributed by MLS GRID
- $774,9502 bd2 ba1.5k sqft806 NW 50th Street #C, Seattle, WA 98107ActiveMLS ID #2536962, Ellen Li. NWMLS as distributed by MLS GRID
- $979,0003 bd3 ba1.7k sqftNw 54th St Rowhouses Condo, Seattle, WA 98107ActiveMLS ID #2507471, Drew Smith. NWMLS as distributed by MLS GRID
- $849,9503 bd2 ba1.4k sqft2368 Franklin Avenue E #B, Seattle, WA 98102ActiveMLS ID #2551934, Justin Allen. NWMLS as distributed by MLS GRID
- $874,9003 bd3 ba1.8k sqftWillow 12th, Seattle, WA 98117ActiveMLS ID #2494131, Ray York. NWMLS as distributed by MLS GRID
- $839,9502 bd2 ba1.3k sqft6540 B Latona Avenue NE, Seattle, WA 98115ActiveMLS ID #2558133, Grecia Thomas. NWMLS as distributed by MLS GRID
- $896,9002 bd3 ba1.6k sqft4420 Midvale Avenue N, Seattle, WA 98103ActiveMLS ID #2555840, Ray York. NWMLS as distributed by MLS GRID
- $775,0003 bd2 ba1.9k sqftTownhome, Seattle, WA 98117ActiveMLS ID #2523435, Matthew Koenig. NWMLS as distributed by MLS GRID
- $914,9003 bd3 ba1.8k sqftWillow 12th, Seattle, WA 98117ActiveMLS ID #2503878, Ray York. NWMLS as distributed by MLS GRID
- $894,9502 bd3 ba1.6k sqft4416 Midvale Avenue N, Seattle, WA 98103ActiveMLS ID #2486694, Ray York. NWMLS as distributed by MLS GRID
- $735,0002 bd2 ba1.2k sqft3645 22nd Avenue W #G, Seattle, WA 98199ActiveMLS ID #2550642, Lauren Honan. NWMLS as distributed by MLS GRID
