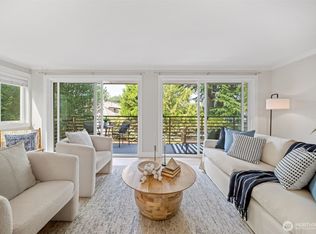
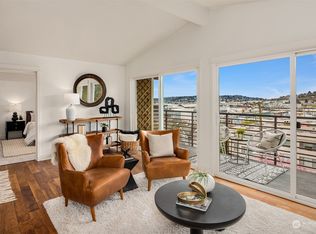
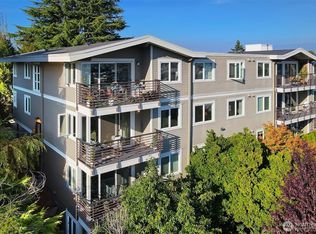
Tucked away from the bustle, yet just moments from the heart of Ballard, this light-filled, private, and inviting home offers a beautifully updated open-concept layout designed for comfortable living and easy entertaining. The kitchen features slab granite countertops, cherry cabinetry, an undermount sink, pantry storage, bar seating, dining area, and stainless steel appliances. The generous living room opens to a private southern exposure deck with space for a BBQ. Crisp white millwork throughout adds a clean, refined finish. The primary suite includes an en-suite bath, while a spacious second bedroom and additional full bath provide flexibility for guests, a home office, or shared living. Full-size in-unit washer and dryer, secure lobby entry, elevator access, and a designated parking space. Set apart from the typical urban condo environment, this home is nestled in lush greenery within a peaceful residential setting. A rare blend of tranquil living and vibrant urban access. Just moments away, explore the Ballard Locks, Nordic Museum, or browse the Ballard Farmers Market, and spend afternoons discovering local dining, breweries, parks, cafés, and shops along Market Street and throughout Sunset Hill.
Active
Listed by: Windermere Real Estate Co. • Laura Hanson
Price cut: $15.5K (9/25)
$499,500
2830 NW 56th Street #203, Seattle, WA 98107
2beds
901sqft
Condominium
Built in 1968
-- sqft lot
$495,200 Zestimate®
$554/sqft
$672/mo HOA
What's special
Beautifully updated open-concept layoutSpacious second bedroomCrisp white millwork throughoutPrivate southern exposure deckSpace for a bbqBar seatingUndermount sink
- --
- on Zillow
- 516
- views
- 30
- saves
Zillow last checked:
Listing updated:
Listed by:
Laura Hanson,
Windermere Real Estate Co.
Source: NWMLS as distributed by MLS GRID,MLS#: 2525939
Facts & features
Interior
Bedrooms & bathrooms
- Bedrooms: 2
- Bathrooms: 2
- Full bathrooms: 1
- 3/4 bathrooms: 1
- Main level bathrooms: 2
- Main level bedrooms: 2
Primary bedroom
- Level: Main
Bedroom
- Level: Main
Bathroom three quarter
- Level: Main
Bathroom full
- Level: Main
Dining room
- Level: Main
Entry hall
- Level: Main
Kitchen without eating space
- Level: Main
Living room
- Level: Main
Utility room
- Level: Main
Heating
- Forced Air, Wall Furnace, Electric
Cooling
- None
Appliances
- Included: Dishwasher, Disposal, Dryer, Microwave, Refrigerator, Stove(s)/Range(s), Washer, Dishwasher(s), Dryer(s), Garbage Disposal, Microwave(s), Refrigerator(s), Washer(s), Water Heater: Electric, Water Heater Location: Maintaence Room, Cooking - Electric Hookup, Cooking-Electric, Dryer-Electric
- Laundry: Electric Dryer Hookup, Washer Hookup
Features
- Flooring: Bamboo/Cork, Ceramic Tile, Carpet
- Windows: Insulated Windows, Coverings: blinds
- Has fireplace: No
Interior area
- Total structure area: 901
- Total interior livable area: 901 sqft
Property
Parking
- Total spaces: 1
- Parking features: Off Street, Uncovered
- Uncovered spaces: 1
Features
- Levels: One
- Stories: 1
- Entry location: Main
- Patio & porch: Cooking-Electric, Dryer-Electric, End Unit, Insulated Windows, Primary Bathroom, Washer, Water Heater
- Has view: Yes
- View description: Territorial
Lot
- Features: Curbs, Paved, Sidewalk
Details
- Parcel number: 8726740060
- Special conditions: Standard
- Other equipment: Leased Equipment: none
Construction
Type & style
- Home type: Condo
- Architectural style: Condo (1 Level)
- Property subtype: Condominium
Materials
- Brick, Wood Siding
- Roof: Built-Up
Condition
- Year built: 1968
Utilities & green energy
- Electric: Company: Seattle City Light
- Sewer: Company: City of Seattle
- Water: Company: City of Seattle
Green energy
- Energy efficient items: Insulated Windows
Community & HOA
Community
- Features: Elevator, Lobby Entrance
- Security: Fire Sprinkler System
- Subdivision: Ballard
HOA
- Services included: Central Hot Water, Common Area Maintenance, Sewer, Water
- HOA fee: $672 monthly
- HOA phone: 206-441-7900
Location
- Region: Seattle
Financial & listing details
- Price per square foot: $554/sqft
- Tax assessed value: $519,000
- Annual tax amount: $5,308
- Date on market: 5/19/2026
- Listing terms: Conventional
- Inclusions: Dishwasher(s), Dryer(s), Garbage Disposal, Leased Equipment, Microwave(s), Refrigerator(s), Stove(s)/Range(s), Washer(s)
Estimated market value
$495,200
$470,000 - $520,000
$2,716/mo
Price history
| Date | Event | Price |
|---|---|---|
| 9/25/2026 | Price change | $499,500-3%$554/sqft |
Source:  NWMLS as distributed by MLS GRID #2525939 Report a problem NWMLS as distributed by MLS GRID #2525939 Report a problem | ||
| 9/9/2026 | Price change | $515,000-1.7%$572/sqft |
Source: NWMLS as distributed by MLS GRID #2525939 Report a problem | ||
| 6/26/2026 | Price change | $524,000-2.8%$582/sqft |
Source: NWMLS as distributed by MLS GRID #2525939 Report a problem | ||
| 5/19/2026 | Listed for sale | $539,000+28.3%$598/sqft |
Source: NWMLS as distributed by MLS GRID #2525939 Report a problem | ||
| 10/7/2015 | Sold | $420,000+31.7%$466/sqft |
Source: NWMLS as distributed by MLS GRID #838828 Report a problem | ||
| 7/24/2010 | Listing removed | $319,000$354/sqft |
Source: Windermere Real Estate/Northwest Inc. #96543 Report a problem | ||
| 6/4/2010 | Price change | $319,000-3%$354/sqft |
Source: Windermere Real Estate/Northwest Inc. #96543 Report a problem | ||
| 4/24/2010 | Price change | $329,000-0.3%$365/sqft |
Source: Windermere Real Estate/Northwest Inc. #61115 Report a problem | ||
| 3/23/2010 | Price change | $329,950-1.5%$366/sqft |
Source: Windermere Real Estate/Northwest Inc. #61115 Report a problem | ||
| 2/24/2010 | Listed for sale | $335,000$372/sqft |
Source: Windermere Real Estate/Northwest Inc. #27288 Report a problem | ||
| 11/22/2009 | Listing removed | $335,000$372/sqft |
Source: Windermere Real Estate/Northwest Inc. #29144218 Report a problem | ||
| 10/23/2009 | Listed for sale | $335,000-4.3%$372/sqft |
Source: Windermere Real Estate/Northwest Inc. #29144218 Report a problem | ||
| 10/2/2007 | Sold | $349,900$388/sqft |
Source: NWMLS as distributed by MLS GRID #27127067 Report a problem | ||
Public tax history
| Year | Property taxes | Tax assessment |
|---|---|---|
| 2025 | $5,308 +8.1% | $519,000 +0.4% |
| 2024 | $4,910 -5% | $517,000 -6.8% |
| 2023 | $5,169 +21.5% | $555,000 +9.5% |
| 2022 | $4,254 +0.2% | $507,000 +8.8% |
| 2021 | $4,244 -5.3% | $466,000 -0.4% |
| 2020 | $4,479 -5.1% | $468,000 -6.2% |
| 2019 | $4,720 +6.1% | $499,000 -4.8% |
| 2018 | $4,446 +1.3% | $524,000 +16.7% |
| 2017 | $4,391 +54.1% | $449,000 +7.4% |
| 2016 | $2,850 | $418,000 +16.1% |
| 2015 | $2,850 | $360,000 +20.4% |
| 2014 | $2,850 | $299,000 +31.1% |
| 2013 | $2,850 | $228,000 -7.3% |
| 2012 | -- | $246,000 -11.2% |
| 2011 | -- | $277,000 -8.9% |
| 2010 | -- | $304,000 |
| 2009 | -- | $304,000 -23.6% |
| 2007 | -- | $398,000 |
Find assessor info on the county website
Monthly payment
Est. payment
Payment breakdown
Explore the cost of this home by adjusting the details. Changes won't be saved.Climate risks
Neighborhood: Adams
Nearby schools
Schools provided by the listing agent
- Elementary: Adams
- Middle: Whitman Mid
- High: Ballard High
Source: NWMLS as distributed by MLS GRID. This data may not be complete. We recommend contacting the local school district to confirm school assignments for this home.

Similar homes
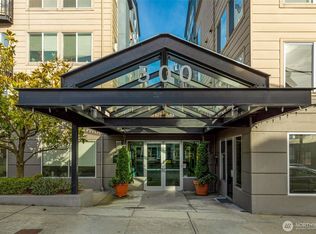
- $498,0002 bd2 ba1k sqftCornerstone Queen Anne Condo, Seattle, WA 98109Active
 MLS ID #2585298, Eva Xia. NWMLS as distributed by MLS GRID
 - $729,0002 bd3 ba1.2k sqftBallards 2nd To Gilman Park, Seattle, WA 98107Active
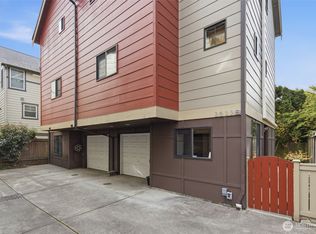 MLS ID #2590259, Erin Graham Van Moorhem. NWMLS as distributed by MLS GRID
 - $435,0002 bd1 ba772 sqftCleopatra Condominium, Seattle, WA 98117Active
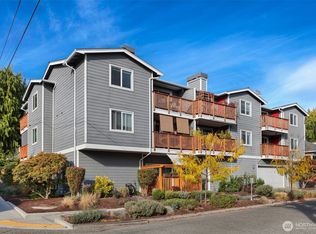 MLS ID #2590543, Claudine Fleury. NWMLS as distributed by MLS GRID
 - $490,0002 bd1 ba1k sqftMidtown Condo, Seattle, WA 98102Active
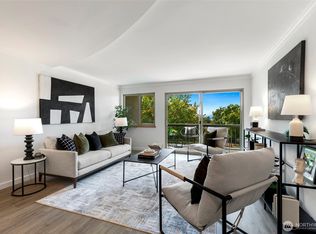 MLS ID #2589201, Forrest Moody. NWMLS as distributed by MLS GRID
