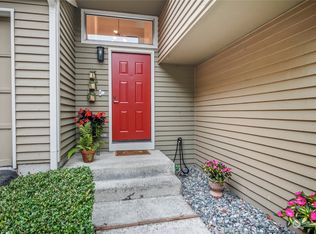
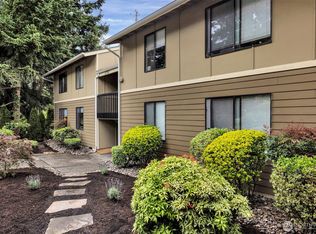
Tucked in Kirkland's sought-after Juanita neighborhood, this beautifully updated 2 bedroom, 1.5 bath townhome welcomes you with abundant natural light and an open, airy atmosphere throughout. The kitchen shines under soaring vaulted ceilings and large windows, featuring granite countertops and warm cabinetry, ready for everyday living and hosting alike. The inviting living room is anchored by a cozy fireplace, creating a warm and welcoming space to relax, while the adjoining dining room offers an easy flow for everyday living and entertaining. Upstairs, the primary bedroom offers built-in closets and direct access to the shared bath, while the second bedroom features a walk-in closet and peaceful greenbelt views. Both share a spacious bath with double vanity and new quartz counters. A main-level half bath and dedicated laundry room add everyday convenience, while an attached one-car garage rounds out the home. Step outside to a private deck overlooking lush open space, offering the beauty and privacy of nature without the maintenance. Fresh interior paint, new carpet, and efficient mini-split heating and cooling make this home truly move-in ready. Ideally located within the highly acclaimed Lake Washington School District, you'll enjoy easy access to Juanita Beach, Totem Lake Village, downtown Kirkland, shopping, dining, parks, and I-405. Thoughtfully updated and ideally located, this home offers the perfect opportunity to enjoy the best of Kirkland living.
Active
Listed by: Windermere Real Estate/East • Karishma Kiri
$598,000
11411 102nd Court NE, Kirkland, WA 98033
2beds
1,185sqft
Townhouse, Condominium
Built in 1982
-- sqft lot
$580,100 Zestimate®
$505/sqft
$614/mo HOA
What's special
- 9 days
- 482
- 41
Zillow last checked:
Listing updated:
Listed by:
Karishma Kiri,
Windermere Real Estate/East,
Dhilip Gopalakrishnan,
Windermere Real Estate/East
Source: NWMLS as distributed by MLS GRID,MLS#: 2571202
Facts & features
Interior
Bedrooms & bathrooms
- Bedrooms: 2
- Bathrooms: 2
- Full bathrooms: 1
- 1/2 bathrooms: 1
- Main level bathrooms: 1
Primary bedroom
- Level: Second
Bedroom
- Level: Second
Bathroom full
- Level: Second
Other
- Level: Main
Dining room
- Level: Main
Entry hall
- Level: Main
Kitchen without eating space
- Level: Main
Living room
- Level: Main
Utility room
- Level: Main
Heating
- Fireplace, Ductless, Wall Furnace, Electric
Cooling
- Ductless
Appliances
- Included: Dishwasher, Disposal, Dryer, Microwave, Refrigerator, Stove(s)/Range(s), Washer, Dishwasher(s), Dryer(s), Garbage Disposal, Microwave(s), Refrigerator(s), Washer(s), Water Heater: Electric, Water Heater Location: Downstairs Closet, Cooking - Electric Hookup, Cooking-Electric, Dryer-Electric, Ice Maker
- Laundry: Electric Dryer Hookup, Washer Hookup
Features
- Flooring: Ceramic Tile, Laminate, Vinyl, Carpet
- Windows: Insulated Windows, Skylight(s), Coverings: Blinds
- Number of fireplaces: 1
- Fireplace features: Wood Burning, Main Level: 1, Fireplace
Interior area
- Total structure area: 1,185
- Total interior livable area: 1,185 sqft
Property
Parking
- Total spaces: 3
- Parking features: Individual Garage
- Has garage: Yes
- Covered spaces: 1
- Uncovered spaces: 2
Features
- Levels: Multi/Split
- Entry location: Main
- Patio & porch: Cooking-Electric, Dryer-Electric, End Unit, Fireplace, Ice Maker, Insulated Windows, Skylight(s), Vaulted Ceiling(s), Walk-In Closet(s), Washer, Water Heater
- Has view: Yes
- View description: Territorial
Lot
- Features: Cul-De-Sac, Curbs, Paved
Details
- Parcel number: 9290500260
- Special conditions: Standard
Construction
Type & style
- Home type: Townhouse
- Architectural style: Townhouse,Townhouse
- Property subtype: Townhouse, Condominium
Materials
- Wood Siding
- Roof: Composition
Condition
- Year built: 1982
- Major remodel year: 1982
Utilities & green energy
- Electric: Company: PSE
- Sewer: Company: HOA
- Water: Company: HOA
- Utilities for property: Xfinity, Xfinity
Green energy
- Energy efficient items: Insulated Windows
Community & HOA
Community
- Features: Electric Car Charging Station, Outside Entry
- Subdivision: Juanita
HOA
- Services included: Common Area Maintenance, Maintenance Grounds, Road Maintenance, Sewer, Water
- HOA fee: $614 monthly
- HOA phone: 206-268-3315
Location
- Region: Kirkland
Financial & listing details
- Price per square foot: $505/sqft
- Annual tax amount: $4,837
- Date on market: 8/19/2026
- Cumulative days on market: 10 days
- Listing terms: Conventional,FHA,VA Loan
- Inclusions: Dishwasher(s), Dryer(s), Garbage Disposal, Microwave(s), Refrigerator(s), Stove(s)/Range(s), Washer(s)
Estimated market value
$580,100
$551,000 - $609,000
$3,011/mo
Price history
| Date | Event | Price |
|---|---|---|
| 8/20/2026 | Listed for sale | $598,000+119.4%$505/sqft |
Source:  NWMLS as distributed by MLS GRID #2571202 Report a problem NWMLS as distributed by MLS GRID #2571202 Report a problem | ||
| 6/18/2014 | Sold | $272,500+1.3%$230/sqft |
Source: NWMLS as distributed by MLS GRID #628670 Report a problem | ||
| 5/7/2014 | Pending sale | $269,000$227/sqft |
Source: Windermere Real Estate/Bellevue Commons, Inc. #628670 Report a problem | ||
| 5/2/2014 | Listed for sale | $269,000+63%$227/sqft |
Source: Windermere Real Estate/Bellevue Commons, Inc. #628670 Report a problem | ||
| 4/25/2012 | Sold | $165,000-5.7%$139/sqft |
Source: Agent Provided Report a problem | ||
| 2/23/2012 | Pending sale | $174,900$148/sqft |
Source: RE/MAX Eastside Brokers, Inc. #303399 Report a problem | ||
| 2/9/2012 | Listed for sale | $174,900$148/sqft |
Source: RE/MAX Eastside Brokers, Inc. #303399 Report a problem | ||
| 1/2/2012 | Pending sale | $174,900$148/sqft |
Source: RE/MAX Eastside Brokers, Inc. #303399 Report a problem | ||
| 12/17/2011 | Price change | $174,900-2.8%$148/sqft |
Source: RE/MAX Eastside Brokers, Inc. #303399 Report a problem | ||
| 12/7/2011 | Price change | $179,900-2.7%$152/sqft |
Source: RE/MAX Eastside Brokers, Inc. #238341 Report a problem | ||
| 12/1/2011 | Price change | $184,900-2.6%$156/sqft |
Source: RE/MAX Eastside Brokers, Inc. #238341 Report a problem | ||
| 11/10/2011 | Price change | $189,900-3.1%$160/sqft |
Source: RE/MAX Eastside Brokers, Inc. #238341 Report a problem | ||
| 10/28/2011 | Price change | $195,900-2%$165/sqft |
Source: RE/MAX Eastside Brokers, Inc. #238341 Report a problem | ||
| 10/16/2011 | Price change | $199,900-2.4%$169/sqft |
Source: RE/MAX Eastside Brokers, Inc. #238341 Report a problem | ||
| 9/30/2011 | Price change | $204,900-2.4%$173/sqft |
Source: RE/MAX Eastside Brokers, Inc. #238341 Report a problem | ||
| 9/20/2011 | Price change | $209,900-4.5%$177/sqft |
Source: RE/MAX Eastside Brokers, Inc. #238341 Report a problem | ||
| 9/3/2011 | Price change | $219,900-2.7%$186/sqft |
Source: RE/MAX Eastside Brokers, Inc. #238341 Report a problem | ||
| 8/19/2011 | Price change | $226,000-1.3%$191/sqft |
Source: RE/MAX Eastside Brokers, Inc. #238341 Report a problem | ||
| 8/10/2011 | Price change | $229,000-2.1%$193/sqft |
Source: RE/MAX Eastside Brokers, Inc. #238341 Report a problem | ||
| 7/21/2011 | Price change | $234,000-2.1%$197/sqft |
Source: RE/MAX Eastside Brokers, Inc. #238341 Report a problem | ||
| 6/19/2011 | Listed for sale | $239,000-22.9%$202/sqft |
Source: RE/MAX Eastside Brokers, Inc. #238341 Report a problem | ||
| 6/29/2010 | Listing removed | $309,900$262/sqft |
Source: RE/MAX Eastside Brokers, Inc. #78872 Report a problem | ||
| 5/27/2010 | Listed for sale | $309,900+13.1%$262/sqft |
Source: RE/MAX Eastside Brokers, Inc. #78872 Report a problem | ||
| 8/16/2005 | Sold | $274,000$231/sqft |
Source: NWMLS as distributed by MLS GRID #25100994 Report a problem | ||
Public tax history
Tax history is unavailable.
Monthly payment
Est. payment
Payment breakdown
Explore the cost of this home by adjusting the details. Changes won't be saved.Climate risks
Neighborhood: South Juanita
Nearby schools
Schools provided by the listing agent
- Elementary: Bell Elem
- Middle: Finn Hill Middle
- High: Juanita High
Source: NWMLS as distributed by MLS GRID. This data may not be complete. We recommend contacting the local school district to confirm school assignments for this home.


Similar homes
- $688,0003 bd3 ba1.4k sqftSongwood, Kirkland, WA 98034Active
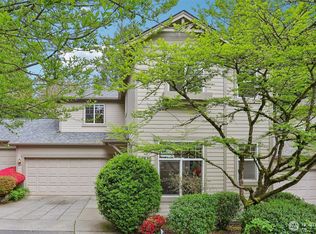 MLS ID #2575428, Jonathan Stephen Bury. NWMLS as distributed by MLS GRID
 - $725,0002 bd3 ba1.4k sqftPlace One Sixteen, Kirkland, WA 98033Active
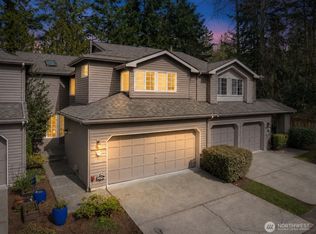 MLS ID #2559639, Cynthia Kelly. NWMLS as distributed by MLS GRID
 - $545,0003 bd3 ba1.2k sqftKirkland Village, Kirkland, WA 98034Active
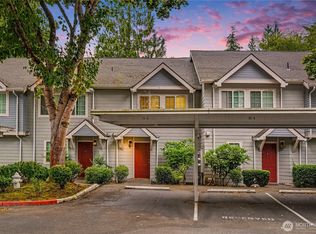 MLS ID #2544587, Polly Wong. NWMLS as distributed by MLS GRID
 - $505,0002 bd2 ba908 sqftLake View Terrace, Kirkland, WA 98034Active
 MLS ID #2557415, Sandra Levin. NWMLS as distributed by MLS GRID
