Corner end unit in The Grove at Harbour Pointe with 3 bedrooms and extra end unit windows that bring in natural light. Fresh interior paint and new laminate flooring, along with recent kitchen updates including new granite countertops, sink and backsplash, plus newer appliances. The living room features a gas fireplace, while the kitchen eating bar opens to a flexible space with patio access, ideal for dining or additional living space. Recent community improvements include new siding and exterior paint. Conveniently located near guest parking and within the highly sought-after Mukilteo School District. Harbour Pointe Golf Club clubhouse, driving range and restaurant are just a short walk away, along with nearby Harbour Pointe Village restaurants. Schools, parks, shopping and everyday conveniences are just a short drive away.
Active
Listed by: KW Everett • Jessica E Jordan
$600,000
5601 N Grove Drive, Mukilteo, WA 98275
3beds
1,484sqft
Townhouse, Condominium
Built in 1994
-- sqft lot
$-- Zestimate®
$404/sqft
$594/mo HOA
What's special
Gas fireplaceCorner end unitPatio accessKitchen eating barRecent kitchen updatesNew granite countertopsNewer appliances
- 4 days |
- 335 |
- 10 |
Likely to sell faster than
Zillow last checked:
Listing updated:
Listed by:
Jessica E Jordan,
KW Everett,
Tamara Lamore,
KW Everett
Source: NWMLS as distributed by MLS GRID,MLS#: 2572432
Facts & features
Interior
Bedrooms & bathrooms
- Bedrooms: 3
- Bathrooms: 3
- Full bathrooms: 2
- 1/2 bathrooms: 1
- Main level bathrooms: 1
Primary bedroom
- Level: Second
Bedroom
- Level: Second
Bedroom
- Level: Second
Bathroom full
- Level: Second
Bathroom full
- Level: Second
Other
- Level: Main
Dining room
- Level: Main
Entry hall
- Level: Main
Kitchen with eating space
- Level: Main
Living room
- Level: Main
Utility room
- Level: Second
Heating
- Fireplace, Forced Air, Electric, Natural Gas
Cooling
- None
Appliances
- Included: Dishwasher, Disposal, Dryer, Microwave, Refrigerator, Stove(s)/Range(s), Washer, Dishwasher(s), Dryer(s), Garbage Disposal, Microwave(s), Refrigerator(s), Washer(s)
Features
- Flooring: Ceramic Tile, Laminate, Vinyl, Carpet
- Windows: Insulated Windows
- Number of fireplaces: 1
- Fireplace features: Gas, Main Level: 1, Fireplace
Interior area
- Total structure area: 1,484
- Total interior livable area: 1,484 sqft
Property
Parking
- Total spaces: 3
- Parking features: Individual Garage, Off Street, Uncovered
- Has garage: Yes
- Covered spaces: 1
- Uncovered spaces: 2
Features
- Levels: Multi/Split
- Entry location: Main
- Patio & porch: End Unit, Fireplace, Ground Floor, Insulated Windows, Primary Bathroom, Soaking Tub
Lot
- Features: Corner Lot, Curbs, Paved, Sidewalk
Details
- Parcel number: 00827300300400
- Special conditions: Standard
Construction
Type & style
- Home type: Townhouse
- Architectural style: Townhouse
- Property subtype: Townhouse, Condominium
Materials
- Wood Products
- Roof: Composition
Condition
- Year built: 1994
Utilities & green energy
- Electric: Company: PUD
- Sewer: Company: HOA
- Water: Company: HOA
Green energy
- Energy efficient items: Insulated Windows
Community & HOA
Community
- Features: Cable TV, Outside Entry
- Subdivision: Harbour Pointe
HOA
- Services included: Common Area Maintenance, Earthquake Insurance, Maintenance Grounds, Sewer, Water
- HOA fee: $594 monthly
- HOA phone: 425-339-1160
Location
- Region: Mukilteo
Financial & listing details
- Price per square foot: $404/sqft
- Annual tax amount: $4,214
- Date on market: 8/20/2026
- Cumulative days on market: 6 days
- Listing terms: Conventional
- Inclusions: Dishwasher(s), Dryer(s), Garbage Disposal, Microwave(s), Refrigerator(s), Stove(s)/Range(s), Washer(s)
Estimated market value
Not available
Estimated sales range
Not available
Not available
Price history
| Date | Event | Price |
|---|---|---|
| 8/21/2026 | Listed for sale | $600,000+87.5%$404/sqft |
Source:  NWMLS as distributed by MLS GRID #2572432 Report a problem NWMLS as distributed by MLS GRID #2572432 Report a problem | ||
| 10/31/2006 | Sold | $319,950+50.2%$216/sqft |
Source: NWMLS as distributed by MLS GRID #26157913 Report a problem | ||
| 5/28/2004 | Sold | $213,000+2.9%$144/sqft |
Source: NWMLS as distributed by MLS GRID #24050064 Report a problem | ||
| 10/28/2002 | Sold | $206,900$139/sqft |
Source: NWMLS as distributed by MLS GRID #22235931 Report a problem | ||
Public tax history
Tax history is unavailable.
Monthly payment
Est. payment
Payment breakdown
Explore the cost of this home by adjusting the details. Changes won't be saved.Climate risks
Neighborhood: 98275
Nearby schools
GreatSchools rating
- 7/10Endeavour Elementary SchoolGrades: K-5Distance: 0.5 mi
- 8/10Harbour Pointe Middle SchoolGrades: 6-8Distance: 0.9 mi
- 9/10Kamiak High SchoolGrades: 9-12Distance: 0.7 mi
Schools provided by the listing agent
- Elementary: Endeavour Elem
- Middle: Harbour Pointe Mid
- High: Kamiak High
Source: NWMLS as distributed by MLS GRID. This data may not be complete. We recommend contacting the local school district to confirm school assignments for this home.
- $500,0002 bd3 ba1.3k sqft11509 Pine Ct, Mukilteo, WA 98275Sold
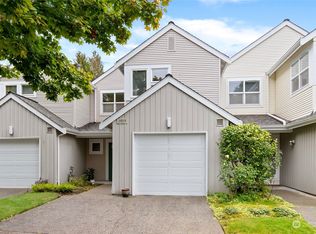
- $590,0003 bd3 ba1.4k sqft5609 N Grove Dr, Mukilteo, WA 98275Sold
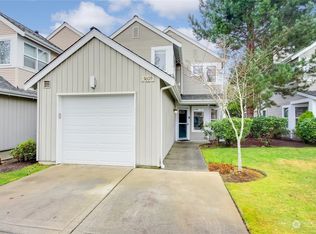
- $560,0002 bd3 ba1.2k sqft5621 N Grove Dr #4, Mukilteo, WA 98275Sold

- $560,0002 bd3 ba1.4k sqft11512 Maple Ct, Mukilteo, WA 98275Sold
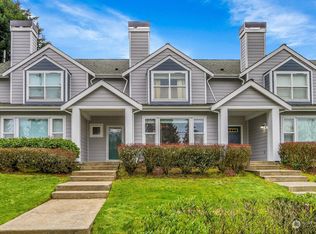
- $600,0002 bd3 ba1.4k sqft11510 Maple Ct, Mukilteo, WA 98275For Sale
- $597,0002 bd3 ba1.3k sqft11517 Pine Ct, Mukilteo, WA 98275Sold
- $535,0002 bd3 ba1.3k sqft11521 Pine Ct, Mukilteo, WA 98275Sold
- $634,9903 bd3 ba1.4k sqft11613 Grove Dr, Mukilteo, WA 98275For Sale
- $575,0002 bd3 ba1.4k sqft11633 Grove Dr, Mukilteo, WA 98275Sold
A local agent can set up tours, give advice and negotiate with sellers.
Similar homes
- $634,9903 bd3 ba1.4k sqftHarbour Pointe, Mukilteo, WA 98275Active
 MLS ID #2552856, Jashandeep Singh. NWMLS as distributed by MLS GRID
 - $600,0002 bd3 ba1.4k sqftThe Grove At Harbour Pointe, Mukilteo, WA 98275Active
 MLS ID #2536840, Naomi Janzen. NWMLS as distributed by MLS GRID
 - $574,9502 bd3 ba1.4k sqftThe Grove At Harbour Pointe, Mukilteo, WA 98275Active
 MLS ID #2526519, Ellen Marabeth Bruya. NWMLS as distributed by MLS GRID
 - $419,0003 bd2 ba1.1k sqftFront 9, Mukilteo, WA 98275Active
 MLS ID #2571105, Jeff Schumacher. NWMLS as distributed by MLS GRID
 - $564,9502 bd3 ba1.2k sqftMartha's Vineyard, Mukilteo, WA 98275ActiveMLS ID #2550315, Tracey Rodrigue. NWMLS as distributed by MLS GRID
- $560,0002 bd3 ba1.2k sqft4810 Pointes Drive, Mukilteo, WA 98275ActiveMLS ID #2548529, Brett Ahlin. NWMLS as distributed by MLS GRID
- $585,0003 bd3 ba1.4k sqftLandweer Place, Mukilteo, WA 98275ActiveMLS ID #2530915, Teddy Atterbury. NWMLS as distributed by MLS GRID
- $562,0002 bd3 ba1.2k sqft4812 Pointes Drive, Mukilteo, WA 98275ActiveMLS ID #2531678, Robert J Griffin. NWMLS as distributed by MLS GRID
- $450,0003 bd2 ba1.1k sqftNantucket At Harbour Pointe, Mukilteo, WA 98275ActiveMLS ID #2542030, Christopher Wesley Rigby. NWMLS as distributed by MLS GRID
- $409,0003 bd2 ba1.1k sqftHarbour Pointe, Mukilteo, WA 98275ActiveMLS ID #2572411, Pearl Lee. NWMLS as distributed by MLS GRID
- $648,0003 bd2 ba1.4k sqftCourtyard Mukilteo, Mukilteo, WA 98275ActiveMLS ID #2563901, Rachel Schindler. NWMLS as distributed by MLS GRID
- $550,0003 bd2 ba1.4k sqftGolden Sunset Condo, Edmonds, WA 98026ActiveMLS ID #2571606, Greg Byrum. NWMLS as distributed by MLS GRID
- $749,9993 bd3 ba1.8k sqftPossession Ridge, Mukilteo, WA 98275ActiveMLS ID #2566074, Heide Richter. NWMLS as distributed by MLS GRID
- $757,0003 bd3 ba1.5k sqftCamden At Harbour Pointe, Mukilteo, WA 98275ActiveMLS ID #2532976, Christina Over. NWMLS as distributed by MLS GRID
- $638,5502 bd2 ba1.6k sqftPossession Ridge, Mukilteo, WA 98275ActiveMLS ID #2542082, Todd Marshall. NWMLS as distributed by MLS GRID
- $--2 bd1 ba909 sqft4889 76th St SW Unit A502, Mukilteo, WA 98275AuctionAuction.com 2
- $599,0003 bd3 ba1.5k sqftRosemount, Lynnwood, WA 98087ActiveMLS ID #2563128, Karlyn Ansley. NWMLS as distributed by MLS GRID
- $549,5002 bd3 ba1.1k sqft4846 Pointes Drive, Mukilteo, WA 98275ActiveMLS ID #2542412, Nathaniel Saban. NWMLS as distributed by MLS GRID
- $830,0004 bd3 ba1.8k sqftWhidbey Lane, Mukilteo, WA 98275ActiveMLS ID #2567696, Tina Chun. NWMLS as distributed by MLS GRID
- $419,9502 bd3 ba1k sqftNantucket, Mukilteo, WA 98275ActiveMLS ID #2563006, Laura J. Burton. NWMLS as distributed by MLS GRID
